NOT LISTED FOR SALE

10 Rines Rd Burnham, ME 04922

3 Beds
2 Baths
1,600 Sq Ft
12.6 Acre Lot

Sale Details

Date Sold: August 19, 2025

Last sale price $325,000 $203 Per Sq Ft

29 Days on Market

Highlights

  • Nearby Water Access
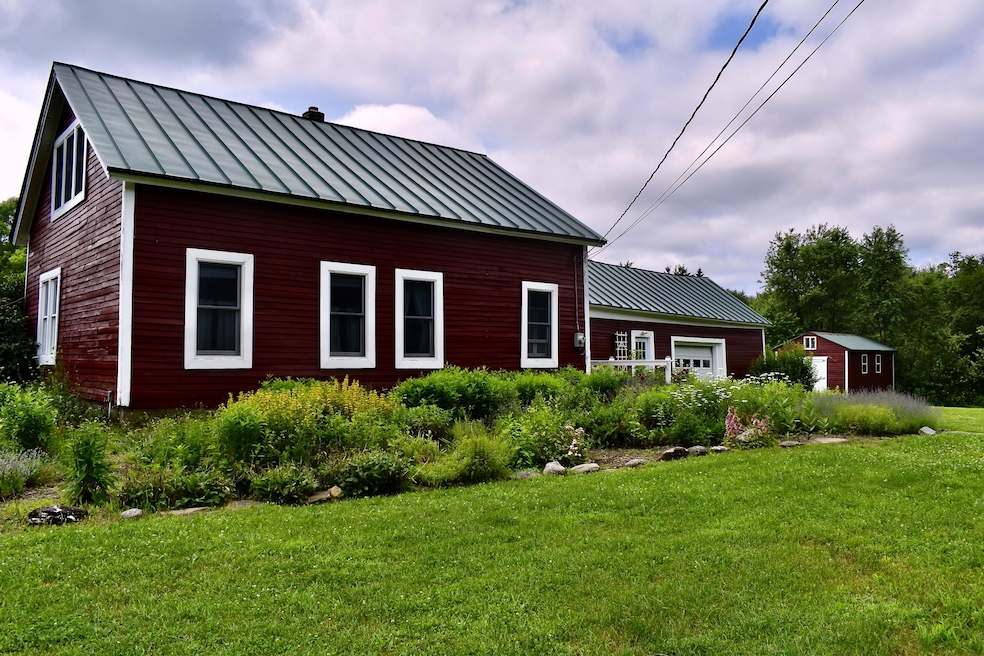
  • Cape Cod Architecture
  • Wooded Lot
  • View of Trees or Woods
  • Deck
  • Vaulted Ceiling

About This Home

As of August 2025

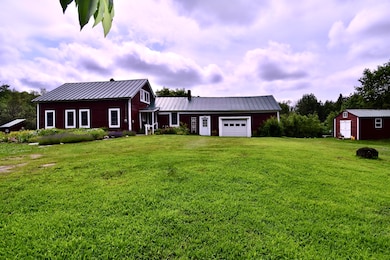
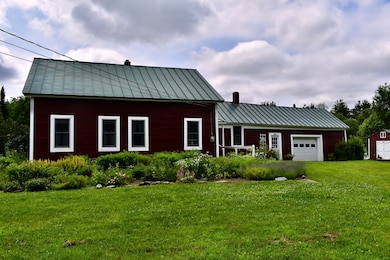
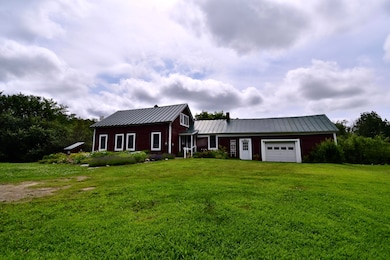
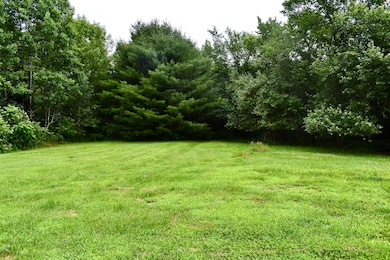
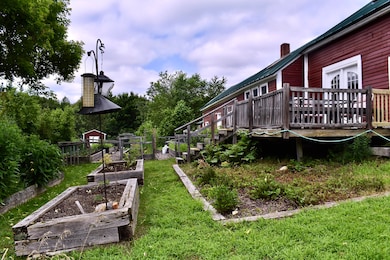
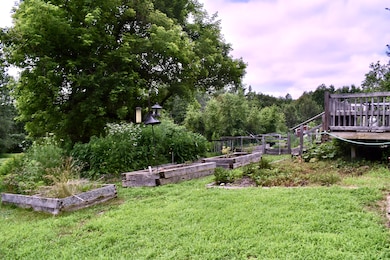
Escape to your own private paradise at the end of Rines Road! Nestled on 12.6+/- peaceful acres, this beautifully updated cape offers the perfect blend of self-sufficiency, comfort, and charm. Whether you're dreaming of homesteading or just craving country serenity, you'll find it here with raised and fenced garden beds, mature apple trees, and berry bushes—all surrounded by nature and tranquility. Step inside to a cozy den with vaulted ceilings, a skylight, and a wood stove—your go-to spot for winter mornings and snowy evenings. The home has been tastefully renovated throughout with thoughtful upgrades: granite countertops, stainless steel appliances, Andersen replacement windows, updated wiring, a jetted tub, two full bathrooms, a standing seam metal roof, and skylights. The kitchen opens to a back deck—perfect for outdoor dining or snipping fresh herbs from your garden. The heated mudroom doubles as a home office, art studio, or workshop space, adding even more flexibility. Outside, you'll find not one but two outbuildings with power: A 12x20 insulated and heated shed with workbenches and electric—ideal for year-round projects or even summer guest quarters.
A 12x24 powered shed, ready for your hobbies, storage needs, or creative ideas.
This is more than a home—it's a lifestyle. If you're ready to live simply, grow your own food, and breathe in the fresh country air, this unique retreat is calling. Schedule your showing today and discover all this special property has to offer.

Last Agent to Sell the Property

Melissa Bartlett

Better Homes & Gardens Real Estate/The Masiello Group Brokerage Email: melissabartlett@masiello.com Listed on: 06/04/2025

Better Homes & Gardens Real Estate/The Masiello Group

Last Buyer's Agent

Dylan Armstrong

Sprague & Curtis Real Estate

Create a Home Valuation Report for This Property
The Home Valuation Report is an in-depth analysis detailing your home's value as well as a comparison with similar homes in the area

Home Details

Home Type

  • Single Family

Est. Annual Taxes

  • $1,522

Year Built

  • Built in 1940

Lot Details

  • 12.6 Acre Lot
  • Dirt Road
  • Rural Setting
  • Open Lot
  • Wooded Lot

Home Design

  • Cape Cod Architecture
  • Stone Foundation
  • Wood Frame Construction
  • Metal Roof
  • Wood Siding

Interior Spaces

  • 1,600 Sq Ft Home
  • Vaulted Ceiling
  • Skylights
  • Mud Room
  • Living Room
  • Den
  • Views of Woods
  • Interior Basement Entry

Kitchen

  • Stove
  • Gas Range
  • Microwave
  • Dishwasher
  • Granite Countertops

Flooring

  • Wood
  • Tile

Bedrooms and Bathrooms

  • 3 Bedrooms
  • Main Floor Bedroom
  • Primary bedroom located on second floor
  • 2 Full Bathrooms
  • Bathtub
  • Shower

Laundry

  • Laundry Room
  • Laundry on main level
  • Washer and Dryer Hookup

Parking

  • Attached Garage
  • Gravel Driveway

Outdoor Features

  • Nearby Water Access
  • Deck
  • Shed

Utilities

  • No Cooling
  • Forced Air Heating System
  • Heating System Uses Oil
  • Heating System Uses Propane
  • Heating System Uses Wood
  • Heating System Mounted To A Wall or Window
  • Generator Hookup
  • Power Generator
  • Private Water Source
  • Well
  • Electric Water Heater
  • Septic Tank
  • Septic System
  • Private Sewer

Community Details

  • No Home Owners Association

Listing and Financial Details

  • Tax Lot 08
  • Assessor Parcel Number BURN-000005-000000-000008

Home Details

Home Type

Single Family

Est. Annual Taxes

$1,522

Year Built

Built in 1940

Lot Details

12.6 Acres

Listing Details

  • Property Sub Type: Single Family Residence
  • Prop. Type: Residential
  • Lot Size Acres: 12.6
  • Road Surface Type: Gravel, Dirt
  • MLS Status: Closed
  • Directions: GPS Friendly. Located on a dead end street. 1 of 3 homes on street.
  • Above Grade Finished Sq Ft: 1600.0
  • Architectural Style: Cape Cod
  • Garage Yn: No
  • Year Built: 1940
  • Attribution Contact: melissabartlett@masiello.com
  • Location Information:Leased Land: No
  • Location Information:HERS Certified: No
  • Contract Information:List PriceSqFt: 205.63
  • Property Information:Seasonal: No
  • Property Information:Lot Size Acres -: 12.6
  • Property Information:Total Baths: 2.0
  • Property Information:SqFt Finished Above Grade: 1600.0
  • Property Information:Garage: No
  • Site:Open: Yes
  • Water Info:Water Frontage2: No
  • Water Info:Water View2: No
  • Construction:Wood Frame: Yes
  • Heat System:Forced Air: Yes
  • Appliances Included:Dishwasher: Yes
  • Appliances Included:Microwave: Yes
  • Heat Fuel:Oil: Yes
  • Heat Fuel:Propane: Yes
  • Cooling:None3: Yes
  • Floors:Tile2: Yes
  • Floors:Wood3: Yes
  • Style:Cape: Yes
  • Electric:Circuit Breakers: Yes
  • Basement Entry:Interior: Yes
  • Kitchen Countertop:Granite: Yes
  • Water Heater:Electric2: Yes
  • Amenities:Laundry - Hookup: Yes
  • Amenities:Shower: Yes
  • Roof:Metal: Yes
  • Living Room:Living Room: Yes
  • Mud Room:Mud Room: Yes
  • Foundation Materials:Stone: Yes
  • Parking:On Site2: Yes
  • Exterior:Wood Siding: Yes
  • Amenities:Bathtub: Yes
  • Sewer:Private Sewer: Yes
  • Amenities:Laundry - 1st Floor: Yes
  • Property Information:Short Sale Continue to Show: No
  • Recreational Water:Nearby: Yes
  • Heat Fuel:Wood2: Yes
  • Room Features:Skylight32: Yes
  • Location:Rural: Yes
  • Roads:GravelDirt: Yes
  • Water:Private2: Yes
  • Driveway:Gravel: Yes
  • Site:Wooded: Yes
  • View:TreesWoods: Yes
  • Appliances Included:Gas Range: Yes
  • Sewer:Septic Existing on Site: Yes
  • Water:Well Existing on Site: Yes
  • Property Information:Bank Owned REO: No
  • Room Features:Heat Stove29: Yes
  • Equipment:Generator: Yes
  • Laundry Room:Laundry Room: Yes
  • Electric:Generator Hookup: Yes
  • Den:Den: Yes
  • Heat System:Direct Vent Furnace: Yes
  • Room Features:Vaulted Ceiling29: Yes
  • Den Amenities:Skylight15: Yes
  • Den Amenities:Vaulted Ceiling7: Yes
  • Den Amenities:Heat Stove12: Yes
  • Other Structures:Shed: Yes
  • Property Sub-Type Property Sub-Type: Single Family Residence
  • Advertising Remarks:Advertising Remarks: Escape to your own private paradise at the end of Rines Road! Nestled on 12.6+/- peaceful acres, this beautifully updated cape offers the perfect blend of self-sufficiency, comfort, and charm. Whether you're dreaming of homesteading or just craving country serenity, you'll find it here with raised and fenced garden beds, mature apple trees, and berry bushes—all surrounded by nature and tranquility. Step inside to a cozy den with vaulted ceilings, a skylight, and a wood stove—your go-to spot for winter mornings and snowy evenings. The home has been tastefully renovated throughout with thoughtful upgrades: granite countertops, stainless steel appliances, Andersen replacement windows, updated wiring, a jetted tub, two full bathrooms, a standing seam metal roof, and skylights. The kitchen opens to a back deck—perfect for outdoor dining or snipping fresh herbs from your garden. The heated mudroom doubles as a home office, art studio, or workshop space, adding even more flexibility. Outside, you'll find not one but two outbuildings with power: A 12x20 insulated and heated shed with workbenches and electric—ideal for year-round projects or even summer guest quarters. A 12x24 powered shed, ready for your hobbies, storage needs, or creative ideas. This is more than a home—it's a lifestyle. If you're ready to live simply, grow your own food, and breathe in the fresh country air, this unique retreat is calling. Schedule your showing today and discover all this special property has to offer. Call Melissa Bartlett at 207-487-1704
  • Property Information 2 Detached Houses on 1 Lot: No
  • Roads:Dirt: Yes
  • Special Features: VirtualTour

Interior Features

  • Furnished: Unfurnished
  • Appliances: Refrigerator, Microwave, Gas Range, Dishwasher
  • Other Equipment: Generator
  • Has Basement: Interior, Bulkhead
  • Full Bathrooms: 2
  • Total Bedrooms: 3
  • Fireplace: No
  • Flooring: Wood, Tile
  • Interior Amenities: 1st Floor Bedroom, Bathtub, Shower
  • Bedroom 2 Level: Second
  • Kitchen Kitchen Level: First
  • Living Room Living Room Level: First
  • Primary Bedroom Primary Bedroom Level: Second
  • Bedroom 1:Bedroom 1 Level: First
  • Laundry Room Laundry Room Level: First

Exterior Features

  • Lot Features: Open, Wooded, Near Town, Rural
  • View: Trees/Woods
  • Waterfront: No
  • Construction Type: Wood Siding, Wood Frame
  • Foundation Details: Stone
  • Other Structures: Shed(s)
  • Patio And Porch Features: Deck
  • Roof: Metal
  • Patio And Porch Features:Deck: Yes

Garage/Parking

  • Attached Garage: Yes
  • Parking Features: Gravel, On Site

Utilities

  • Laundry Features: Laundry - 1st Floor, Main Level, Washer Hookup
  • Cooling: None
  • Cooling Y N: No
  • Heating: Forced Air, Direct Vent Furnace
  • Heating Yn: Yes
  • Electric: Generator Hookup, Circuit Breakers
  • Sewer: Septic Tank, Private Sewer
  • Water Source: Well, Private

Condo/Co-op/Association

  • Association: No

Schools

  • Junior High Dist: RSU 53/MSAD 53

Lot Info

  • Land Lease: No
  • Lot Size Sq Ft: 548856.0
  • Parcel #: BURN-000005-000000-000008
  • Zoning: None

Tax Info

  • Tax Annual Amount: 1522.0
  • Tax Lot: 08
  • Tax Year: 2024

Property History

We collect this data history from publicly available records. To have your information removed, we recommend requesting removal directly through your county’s website.

Date Event Price List to Sale Price per Sq Ft
08/19/2025 08/19/25 Sold $325,000 -1.2% $203 / Sq Ft
06/04/2025 06/04/25 For Sale $329,000 -- $206 / Sq Ft
Source: Maine Listings

Tax History

We collect this data history from publicly available records. To have your information removed, we recommend requesting removal directly through your county’s website.

Year Tax Paid Tax Assessment Tax Assessment Total Assessment is a certain percentage of the fair market value that is determined by local assessors to be the total taxable value of land and additions on the property. Land Improvement
2025 $1,613 $86,000 $41,300 $44,700
2024 $1,522 $86,000 $41,300 $44,700
2023 $1,436 $86,000 $41,300 $44,700
2022 $1,251 $61,000 $29,100 $31,900
2021 $1,263 $61,000 $29,100 $31,900
2020 $1,177 $61,000 $29,100 $31,900
2019 $3,307 $60,000 $29,100 $30,900
2018 $1,158 $60,000 $29,100 $30,900
2016 $1,158 $60,000 $29,100 $30,900
2010 $519 $37,100 $0 $0
Source: Public Records

Agents Affiliated with this Home

  • Section Image
  • Section Image
See All Agents

Map

Source: Maine Listings

MLS Number: 1625172

Maine Listings
Your Personal Tour Guide

Ask me questions while you tour the home.