
Chris Callahan
Berkshire Hathaway NE Prop.
(860) 406-5726
116 Total Sales
1 in Downtown Bristol
$250,000 Price
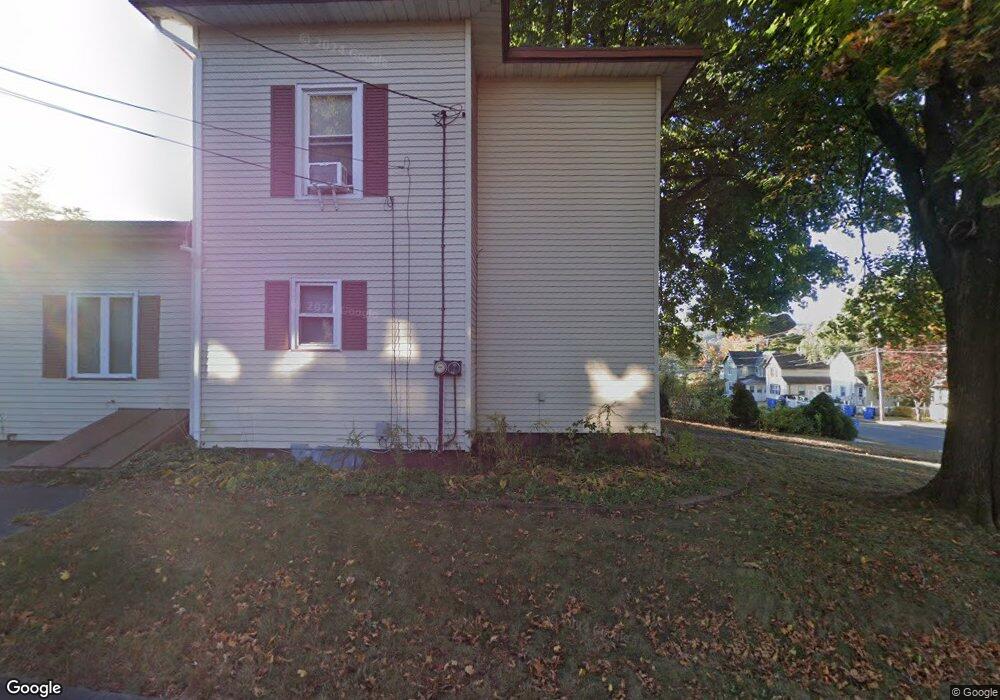
This home is located at 10 Roberts St Unit 10, Bristol, CT 06010 since 20 August 2015. This property was built in 2015. 10 Roberts St Unit 10 is a home located in Hartford County with nearby schools including Stafford School, Chippens Hill Middle School, and Bristol Central High School.
Last Agent to Sell the Property
Country Manor Realty License #REB.0751372 Listed on: 08/20/2015
Chris Callahan
Berkshire Hathaway NE Prop.
(860) 406-5726
116 Total Sales
1 in Downtown Bristol
$250,000 Price
William Rodriguez
West-Green & Assoc RE Brokers
(929) 552-4150
54 Total Sales
1 in Downtown Bristol
$395,000 Price
Jesus Cazorla
LPT Realty
(860) 855-7920
84 Total Sales
2 in Downtown Bristol
$236K - $266K Price Range
Karen Diamantes
Country Manor Realty
(860) 385-6813
85 Total Sales
3 in Downtown Bristol
$340K - $575K Price Range
Ilka Torres
Torbello Real Estate Advisors
(959) 245-2393
160 Total Sales
1 in Downtown Bristol
$230,000 Price
Ramon Matos
Matos Level Eminent Realty
(959) 301-2245
103 Total Sales
1 in Downtown Bristol
$385,000 Price
We collect this data history from publicly available records. To have your information removed, we recommend requesting removal directly through your county’s website.
| Date | Event | Price | List to Sale | Price per Sq Ft |
|---|---|---|---|---|
| 12/21/2015 12/21/15 | Sold | $369,900 | 0.0% | $285 / Sq Ft |
| 08/20/2015 08/20/15 | Pending | -- | -- | -- |
| 08/20/2015 08/20/15 | For Sale | $369,900 | -- | $285 / Sq Ft |
We collect this data history from publicly available records. To have your information removed, we recommend requesting removal directly through your county’s website.
| Year | Tax Paid | Tax Assessment Tax Assessment Total Assessment is a certain percentage of the fair market value that is determined by local assessors to be the total taxable value of land and additions on the property. | Land | Improvement |
|---|---|---|---|---|
| 2025 | -- | $341,700 | $40,900 | $300,800 |
| 2024 | -- | $311,400 | $31,100 | $280,300 |
| 2023 | $0 | $282,600 | $27,000 | $255,600 |
| 2022 | $0 | $256,000 | $21,100 | $234,900 |
| 2021 | $0 | $255,600 | $21,100 | $234,500 |
| 2020 | $0 | $249,000 | $11,100 | $237,900 |
| 2019 | $0 | $246,500 | $11,100 | $235,400 |
| 2018 | $0 | $234,500 | $11,100 | $223,400 |
| 2017 | -- | $243,000 | $11,100 | $231,900 |
| 2016 | -- | $241,500 | $11,100 | $230,400 |
| 2015 | -- | $221,700 | $11,100 | $210,600 |
| 2014 | -- | $197,500 | $11,100 | $186,400 |
Seller's Agent in 2015
Karen Diamantes
Country Manor Realty
(860) 589-2104
3 in this area
85 Total Sales
Buyer's Agent in 2015
Edward Behmke
KW Legacy Partners
(860) 841-6494
24 Total Sales
Source: SmartMLS
MLS Number: P10073300
Disclaimer: Certain information contained herein is derived from information provided by parties other than Homes.com. All information provided is deemed reliable, but is not guaranteed to be accurate and should be independently verified.
IDX information is provided exclusively for personal, non-commercial use, and may not be used for any purpose other than to identify prospective properties consumers may be interested in purchasing. Information is deemed reliable but not guaranteed.
Ask me questions while you tour the home.