
Margretta Fischer
Wohler Realty Group
(802) 944-4455
243 Total Sales
1 in Brattleboro
$210,000 Price



Estimated Value: $316,573
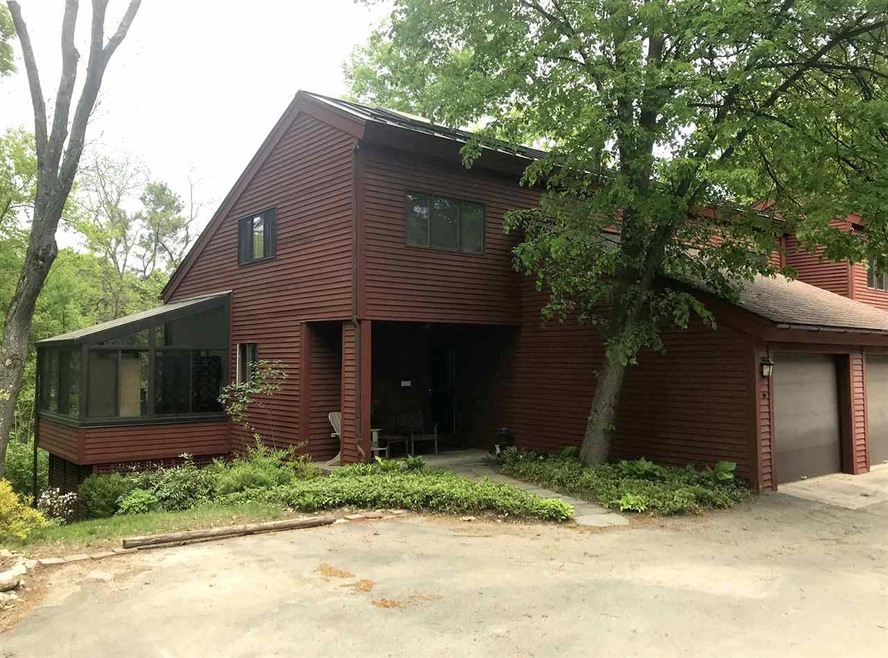
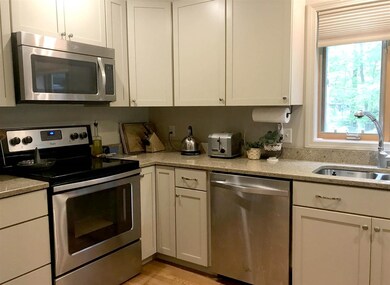
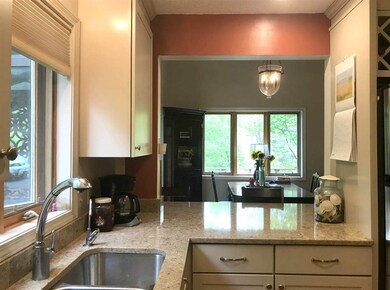
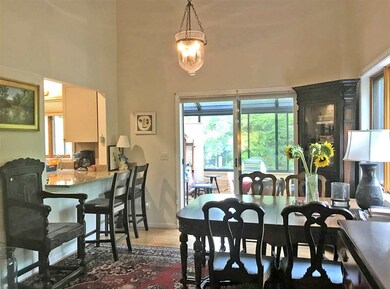
This is a beautiful condo with many upgrades including an attached sunroom with propane heater. The main level is an open concept living/dining with hardwood floors & sliders out to the sunroom and back deck overlooking the Whetstone Brook. A walk-in level garage and a half bath are also on the main level. The upper level is a master suite that overlooks the living room. There are hardwood floors in bedroom and walk-in closet plus a full bath with tile floor. The lower level has a full bath and laundry plus 2 more bedrooms or use one as an office and the other as a bedroom. This condo also has a gorgeous kitchen, an insulated garage door, central vac, a newer boiler and an alarm system is available if you choose to use it. Great location - Brookside Condos are next to Memorial Park and the Farmers Market plus I-91 and downtown Brattleboro are both nearby. Sorry, dogs are not allowed.
Last Agent to Sell the Property
Jane Sonntag
License #082.0003056 Listed on: 05/28/2019
Last Buyer's Agent
A non PrimeMLS customer
A Non PrimeMLS Agency
We collect this data history from publicly available records. To have your information removed, we recommend requesting removal directly through your county’s website.
Margretta Fischer
Wohler Realty Group
(802) 944-4455
243 Total Sales
1 in Brattleboro
$210,000 Price
Julie Buffum
Buffum Realty
(802) 722-7176
123 Total Sales
1 in Brattleboro
$295,000 Price
Grant Wieler
KW Vermont-Stowe
(802) 521-0185
69 Total Sales
1 in Brattleboro
$349,500 Price
Jessica Citera
Cummings & Co
(802) 725-2575
72 Total Sales
2 in Brattleboro
$275K - $323K Price Range
Monique Geannelis
Mahar McCarthy Real Estate
(802) 944-4920
48 Total Sales
1 in Brattleboro
$300,000 Price
Ed Wojenski
Greenwald Realty Group
(866) 506-3037
22 Total Sales
1 in Brattleboro
$385,000 Price
We collect this data history from publicly available records. To have your information removed, we recommend requesting removal directly through your county’s website.
| Date | Buyer | Sale Price | Title Company |
|---|---|---|---|
| -- | -- | ||
| Jacobs Donna R | $215,000 | -- | |
| Brown Peggy Ann | $182,000 | -- | |
| Bourne Marcia | $19,000 | -- | |
| Kreminski Joanne H | $106,000 | -- |
We collect this data history from publicly available records. To have your information removed, we recommend requesting removal directly through your county’s website.
| Date | Event | Price | List to Sale | Price per Sq Ft | Prior Sale |
|---|---|---|---|---|---|
| 09/10/2019 09/10/19 | Sold | $215,000 | 0.0% | $199 / Sq Ft | |
| 07/16/2019 07/16/19 | Pending | -- | -- | -- | |
| 07/09/2019 07/09/19 | For Sale | $215,000 | 0.0% | $199 / Sq Ft | |
| 05/29/2019 05/29/19 | Pending | -- | -- | -- | |
| 05/28/2019 05/28/19 | For Sale | $215,000 | +18.1% | $199 / Sq Ft | |
| 08/25/2016 08/25/16 | Sold | $182,000 | -5.5% | $169 / Sq Ft | View Prior Sale |
| 06/21/2016 06/21/16 | Pending | -- | -- | -- | |
| 02/12/2016 02/12/16 | For Sale | $192,500 | -- | $179 / Sq Ft |
We collect this data history from publicly available records. To have your information removed, we recommend requesting removal directly through your county’s website.
| Year | Tax Paid | Tax Assessment Tax Assessment Total Assessment is a certain percentage of the fair market value that is determined by local assessors to be the total taxable value of land and additions on the property. | Land | Improvement |
|---|---|---|---|---|
| 2025 | $3,545 | $186,660 | $0 | $186,660 |
| 2024 | $6,061 | $186,660 | $0 | $186,660 |
| 2023 | $5,594 | $186,660 | $0 | $186,660 |
| 2022 | $5,740 | $186,660 | $0 | $186,660 |
| 2021 | $5,690 | $186,660 | $0 | $186,660 |
| 2020 | $5,588 | $186,660 | $0 | $186,660 |
| 2019 | $5,424 | $186,660 | $0 | $186,660 |
| 2018 | $5,336 | $186,660 | $0 | $186,660 |
| 2017 | $4,997 | $186,660 | $0 | $186,660 |
| 2016 | $4,997 | $186,660 | $0 | $186,660 |
| 2015 | -- | $1,867 | $0 | $0 |
| 2014 | -- | $1,867 | $0 | $0 |
| 2013 | -- | $1,867 | $0 | $0 |
JS
Seller's Agent in 2019
Jane Sonntag
AP
Buyer's Agent in 2019
A non PrimeMLS customer
VT_ME_NH_NEREN
Buyer's Agent in 2016
Thomas Dahlin
Berkley & Veller Greenwood Country
(802) 212-9944
116 Total Sales
Source: PrimeMLS
MLS Number: 4754470
APN: 081-025-14563
Disclaimer: Certain information contained herein is derived from information provided by parties other than Homes.com. All information provided is deemed reliable, but is not guaranteed to be accurate and should be independently verified.
Copyright 2026 PrimeMLS, Inc. All rights reserved. This information is deemed reliable, but not guaranteed. The data relating to real estate displayed on this display comes in part from the IDX Program of PrimeMLS. The information being provided is for consumers’ personal, non-commercial use and may not be used for any purpose other than to identify prospective properties consumers may be interested in purchasing.
Ask me questions while you tour the home.