
Greg DeFazio
Greg DeFazio
(860) 590-4571
48 Total Sales
1 in East Norwalk
$1,150,000 Price
Estimated Value: $806,422
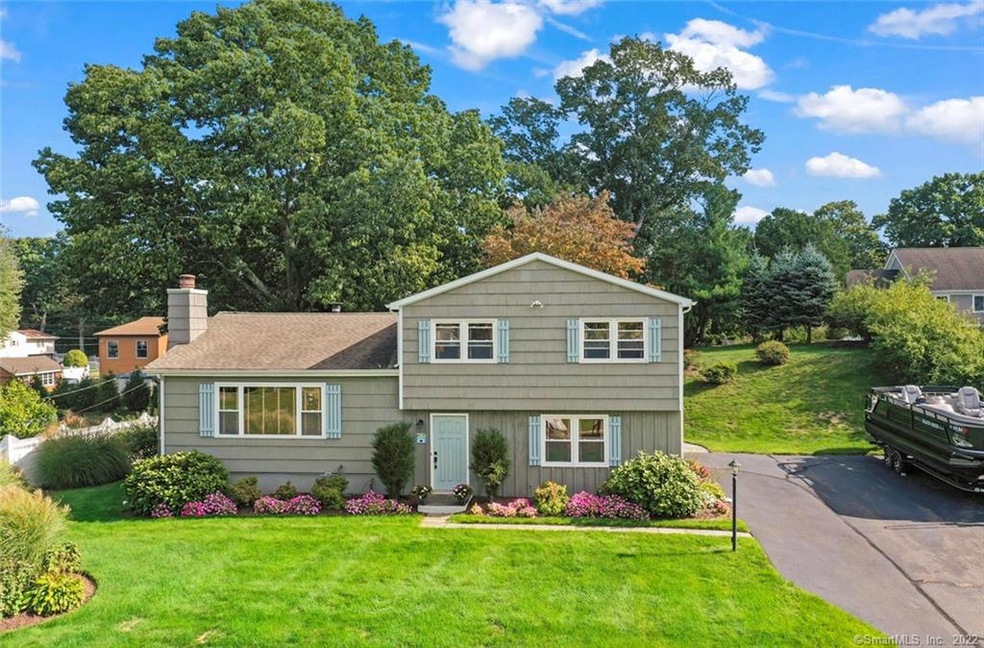
This home has so much to offer! The location is wonderful, in a quiet neighborhood just minutes to schools, Norwalk shopping, Westport, and an easy commute via Metro North train stations or I-95. Enter through the foyer, hang up your coat, and walk into the living room or the den. The kitchen has been stylishly upgraded offering a dual fuel range/cooktop and other stainless appliances, and a huge granite breakfast bar that opens to the dining room. The dining room flows into the living room with a cozy fireplace for those chilly nights. This entire living space is bright and airy with large windows on both ends, and hardwood floors that carry into the bedrooms. A few steps down from the living room is a large den or family room – use it as you please. It is another living space that suits todays needs for entertaining or family life! Upstairs you will find three bedrooms. The primary bedroom is spacious, with double closets and it opens to the full bath. The other two bedrooms are ample and bright with large closets. The property features a large bi-level deck surrounded by pretty perennials, and a waterfall feature! The foundation plantings surrounding the home are lovely and almost care free! This home is truly ready to move right in and enjoy. SELLERS HAVE CALLED FOR HIGHEST AND BEST TERMS AND CONDITIONS BY 5pm TUESDAY 10/11.
Greg DeFazio
Greg DeFazio
(860) 590-4571
48 Total Sales
1 in East Norwalk
$1,150,000 Price
Federico Martinez
Keller Williams Prestige Prop.
(475) 325-5386
193 Total Sales
6 in East Norwalk
$194K - $685K Price Range
Linda Dunsmore
Coldwell Banker Realty
(475) 258-8711
87 Total Sales
7 in East Norwalk
$600K - $1.3M Price Range
Chris Marshall
YellowBrick Real Estate LLC
(475) 267-0503
146 Total Sales
1 in East Norwalk
$345,000 Price
Sue Varrone
Coldwell Banker Realty
(475) 330-3425
120 Total Sales
1 in East Norwalk
$810,000 Price
Cristina Lu
YellowBrick Real Estate LLC
(475) 252-7686
124 Total Sales
2 in East Norwalk
$302K - $303K Price Range
We collect this data history from publicly available records. To have your information removed, we recommend requesting removal directly through your county’s website.
| Date | Status | Borrower | Loan Amount |
|---|---|---|---|
| Closed | -- | $558,000 |
We collect this data history from publicly available records. To have your information removed, we recommend requesting removal directly through your county’s website.
| Date | Event | Price | List to Sale | Price per Sq Ft |
|---|---|---|---|---|
| 11/25/2022 11/25/22 | Sold | $620,000 | +10.9% | $413 / Sq Ft |
| 10/24/2022 10/24/22 | Pending | -- | -- | -- |
| 10/06/2022 10/06/22 | For Sale | $559,000 | -- | $373 / Sq Ft |
We collect this data history from publicly available records. To have your information removed, we recommend requesting removal directly through your county’s website.
| Year | Tax Paid | Tax Assessment Tax Assessment Total Assessment is a certain percentage of the fair market value that is determined by local assessors to be the total taxable value of land and additions on the property. | Land | Improvement |
|---|---|---|---|---|
| 2025 | $10,215 | $426,580 | $174,130 | $252,450 |
| 2024 | $10,063 | $426,580 | $174,130 | $252,450 |
| 2023 | $7,517 | $298,740 | $130,600 | $168,140 |
| 2022 | $6,369 | $257,940 | $130,600 | $127,340 |
| 2021 | $6,203 | $257,940 | $130,600 | $127,340 |
| 2020 | $6,200 | $257,940 | $130,600 | $127,340 |
| 2019 | $6,027 | $257,940 | $130,600 | $127,340 |
| 2018 | $6,777 | $254,180 | $143,110 | $111,070 |
| 2017 | $6,544 | $254,180 | $143,110 | $111,070 |
| 2016 | $6,537 | $256,370 | $143,110 | $113,260 |
| 2015 | $6,464 | $254,180 | $143,110 | $111,070 |
| 2014 | $6,380 | $254,180 | $143,110 | $111,070 |
BW
Seller's Agent in 2022
Beth Williams
Preoh, LLC
(203) 470-1844
1 in this area
21 Total Sales
Seller Co-Listing Agent in 2022
Peter Lane
Ogents, LLC
(203) 557-2250
1 in this area
28 Total Sales
RP
Buyer's Agent in 2022
Ryan Panny
Milligan Realty.com
(203) 559-0880
4 in this area
33 Total Sales
Source: SmartMLS
MLS Number: 170522311
APN: NORW-000005-000002A-000097
Disclaimer: Certain information contained herein is derived from information provided by parties other than Homes.com. All information provided is deemed reliable, but is not guaranteed to be accurate and should be independently verified.
IDX information is provided exclusively for personal, non-commercial use, and may not be used for any purpose other than to identify prospective properties consumers may be interested in purchasing. Information is deemed reliable but not guaranteed.
Ask me questions while you tour the home.