NOT LISTED FOR SALE

10 Sagamore Dr Unit C207 Plainview, NY 11803

Plainview Area
3 Beds
2.5 Baths
2,162 Sq Ft
2002 Built

Sale Details

Date Sold: June 23, 2021

Last sale price $688,800 $319 Per Sq Ft

68 Days on Market

Highlights

  • Basketball Court
  • In Ground Pool
  • Clubhouse
  • Judy Jacobs Parkway Elementary School Rated A+
  • Gated Community
  • Cathedral Ceiling

About This Home

As of June 2021

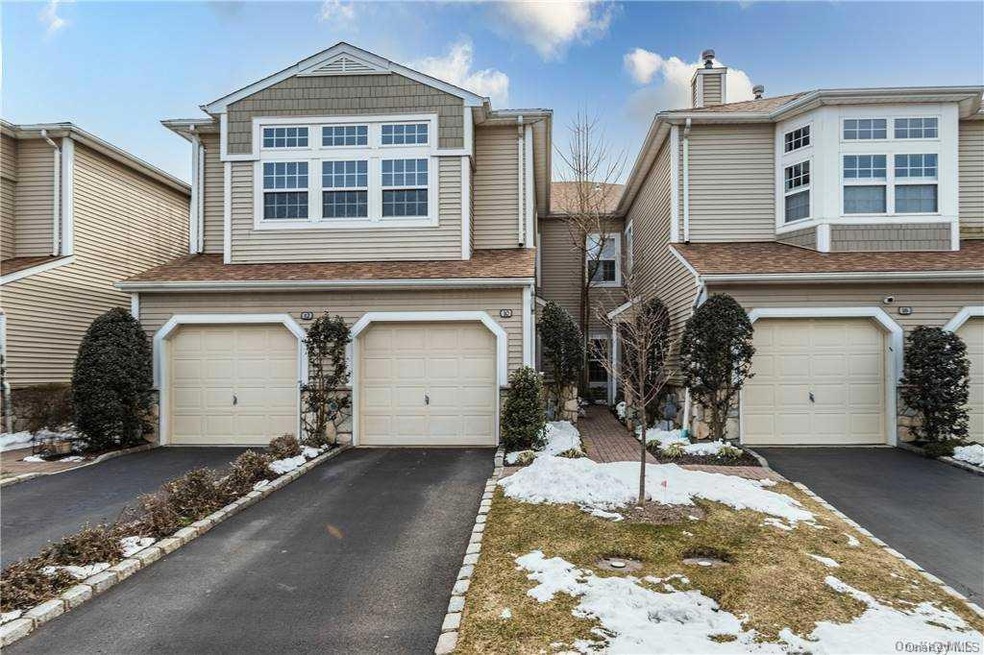
Luxury Living In The Hamlet On Olde Oyster Bay, Gated Community. Upper Bayville Model. This Home Features A Fabulous Floorplan. Eat In Kitchen w/ Custom Cabinetry & Granite Countertops, Gas Cooking, Sliders From The Living Rm & Master Suite to Deck with Built In BBQ. Master Suite Has 2 Walk In Closets, Luxury Master Bath w/ Dual Vanity Sinks and Separate Shower and Tub. Resort Lifestyle With Indoor and Outdoor Swimming Pools, State Of the Art Gym, Restaurant, Card Rooms, Ballroom, Hair Salon, Tennis Courts, Playground and Much More!!, Additional information: Appearance:Mint,ExterioFeatures:Tennis

Last Agent to Sell the Property

Janet Augustino

Signature Premier Properties License #40AU0822769 Listed on: 02/19/2021
Co-Listed By

Melanie Rauchwerger

Signature Premier Properties License #40RA0835050

Last Buyer's Agent

Jodi Mastrandrea

Douglas Elliman Real Estate License #10401286228

Douglas Elliman Real Estate

Property Details

Home Type

  • Condominium

Est. Annual Taxes

  • $17,565

Year Built

  • Built in 2002 | Remodeled in 2017

HOA Fees

  • $140 Monthly HOA Fees

Parking

  • 1 Car Attached Garage
  • Garage Door Opener

Home Design

  • Entry on the 2nd floor
  • Frame Construction
  • Vinyl Siding

Interior Spaces

  • 2-Story Property
  • Cathedral Ceiling
  • Ceiling Fan
  • Drapes & Rods
  • Blinds
  • Formal Dining Room
  • Carpet

Kitchen

  • Eat-In Kitchen
  • Oven
  • Cooktop
  • Microwave
  • Dishwasher
  • ENERGY STAR Qualified Appliances
  • Granite Countertops

Bedrooms and Bathrooms

  • 3 Bedrooms
  • En-Suite Primary Bedroom
  • Walk-In Closet

Laundry

  • Dryer
  • Washer

Outdoor Features

  • Basketball Court
  • Balcony
  • Outdoor Gas Grill
  • Private Mailbox

Unit Details

  • Front and Back Yard Sprinklers

Schools

  • Judy Jacobs Parkway Elementary School
  • H B Mattlin Middle School
  • Plainview-Old Bethpage/Jfk High School

Utilities

  • Forced Air Heating and Cooling System
  • Heating System Uses Natural Gas
  • Gas Water Heater

Listing and Financial Details

  • Legal Lot and Block 142 / 119

Community Details

Overview

  • Association fees include grounds care, pool service
  • Upper Bayville

Recreation

  • Tennis Courts
  • Community Pool

Pet Policy

  • Dogs and Cats Allowed

Additional Features

  • Clubhouse
  • Gated Community

Property Details

Home Type

Condominium

Est. Annual Taxes

$17,565

Year Built

Built in 2002 | Remodeled in 2017

HOA Fees

$140 per month

Parking

1

Listing Details

  • Property Type: Residential
  • Architectural Style: Other
  • Property SubType: Condominium
  • Levels: One
  • Year Built: 2002
  • Year Built Effective: 2017
  • Co List Office Mls Id: KEYSPH06
  • Co List Office Phone: 516-921-1400
  • CurrentPrice: 688800.00
  • MlsMajorChangeType: Price Decrease
  • ListPrice_By_OriginalListPrice: 0.98541
  • Special Features: None
  • Property Sub Type: Condos
  • Year Renovated: 2017

Interior Features

  • Appliances: Cooktop, Dishwasher, Dryer, ENERGY STAR Qualified Appliances, Microwave, Oven, Refrigerator, Washer, Gas Water Heater
  • Interior Amenities: Cathedral Ceiling(s), Ceiling Fan(s), Eat-in Kitchen, Formal Dining, Granite Counters, Primary Bathroom, Pantry, Walk-In Closet(s)
  • Flooring: Carpet
  • Full Bathrooms: 2
  • Half Bathrooms: 1
  • Basement: None
  • Inclusions: ,Ceiling Fan,Cook Top,Curtains/Drapes,Dishwasher,Dryer,Energy Star Appliance(s),Garage Door Opener,Garage Remote,Gas Grill,Light Fixtures,Mailbox,Microwave,Oven/Range,Refrigerator,Shades/Blinds,Wall Oven,Wall to Wall Carpet,Washer
  • Stories: 2
  • Entry Level: 2
  • Total Bedrooms: 3
  • Window Features: Blinds, Drapes
  • Basement YN: No

Exterior Features

  • Construction Materials: Frame, Vinyl Siding
  • Pool Features: In Ground
  • Pool Private: Yes
  • Spa: No
  • Exterior Features: Balcony, Basketball Court, Gas Grill, Mailbox

Garage/Parking

  • Total Parking Spaces: 1
  • Garage Spaces: 1
  • Garage: Yes
  • Parking Description: Attached, Garage Door Opener, Garage

Utilities

  • Cooling: Central Air
  • Heating: Forced Air, Natural Gas
  • Water Source: Public

Condo/Co-op/Association

  • HOA Fee Includes: Grounds Care, Pool Service
  • Association Amenities: Gated, Tennis Court(s)
  • Association Fee: 140
  • Association Fee Frequency: Monthly
  • Senior Community: No
  • Association: Yes

Association/Amenities

  • Community Features: Clubhouse, Pool, Tennis Court(s)

Schools

  • Middle School: H B Mattlin Middle School

Lot Info

  • Lot Features: Sprinklers In Front, Sprinklers In Rear
  • Property Attached: Yes

Rental Info

  • Lease Considered: No
  • Pets Allowed: Cats OK, Dogs OK

Tax Info

  • Tax Annual Amount: 17565
  • Tax Block: 119
  • Tax Lot: 142

MLS Schools

  • Elementary School: Judy Jacobs Parkway Elementary
  • High School: Plainview-Old Bethpage/Jfk Hs
Create a Home Valuation Report for This Property
The Home Valuation Report is an in-depth analysis detailing your home's value as well as a comparison with similar homes in the area

Home Values in the Area

Source: Public Records

Average Home Value in this Area


Source: Public Records

Property History

We collect this data history from publicly available records. To have your information removed, we recommend requesting removal directly through your county’s website.

Date Event Price List to Sale Price per Sq Ft
06/23/2021 06/23/21 Sold $688,800 -1.5% $319 / Sq Ft
04/28/2021 04/28/21 Pending -- -- --
02/19/2021 02/19/21 For Sale $699,000 -- $323 / Sq Ft
Source: OneKey® MLS

Agents Affiliated with this Home

  • Section Image
  • Section Image
See All Agents

Map

Source: OneKey® MLS

MLS Number: L3288873

OneKey® MLS

APN: 13-119-00-0142-U-CA0201-00207

Your Personal Tour Guide

Ask me questions while you tour the home.