Z
Seller's Agent in 2021
Zenas Crocker
LandVest, Inc., Osterville
(617) 947-9898
4 in this area
6 Total Sales
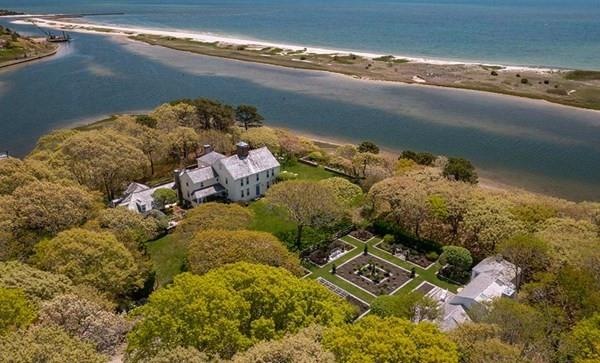

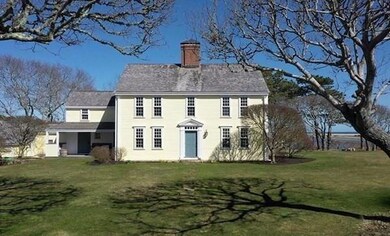
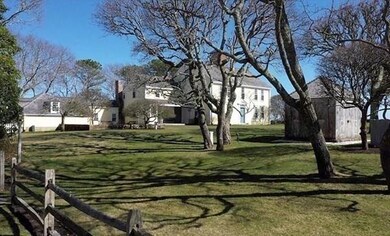
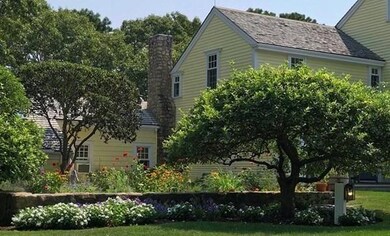
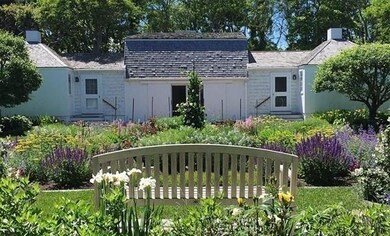
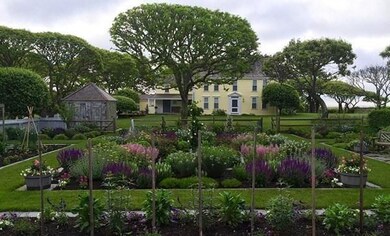
Located on the private island of Oyster Harbors, and overlooking Nantucket Sound and Martha's Vineyard, one of Cape Cod's original homes presides over its location as vestige of a bygone era. Complete privacy is assured with almost 7. 5 acres on an elevated bluff. The water view encompasses 270 degrees. The site includes multiple buildings on three separate buildable lots. ''Scallop Path'', as the property is known, is now available for sale for the first time in almost 50 years. The main house, with 7 bedrooms and 5 full baths, is believed to have been moved across Cotuit Bay from the mainland to Oyster Harbors in the 18th century. The core of the home may date to as early as 1680 and some features certainly reflect that history. Restored in the 1970's the home and guest house were modernized to include central air conditioning and other modern features. Flower gardens, herb and vegetable gardens were all designed by one of country's most famous horticulturalists.
Last Buyer's Agent
Tim Waldron
Christie's International Real Estate Atlantic Brokerage

We collect this data history from publicly available records. To have your information removed, we recommend requesting removal directly through your county’s website.
| Date | Event | Price | List to Sale | Price per Sq Ft |
|---|---|---|---|---|
| 10/01/2021 10/01/21 | Sold | $19,000,000 | 0.0% | $3,224 / Sq Ft |
| 09/24/2021 09/24/21 | Off Market | $19,000,000 | -- | -- |
| 08/12/2021 08/12/21 | Pending | -- | -- | -- |
| 08/10/2021 08/10/21 | For Sale | $19,800,000 | -- | $3,359 / Sq Ft |
We collect this data history from publicly available records. To have your information removed, we recommend requesting removal directly through your county’s website.
| Year | Tax Paid | Tax Assessment Tax Assessment Total Assessment is a certain percentage of the fair market value that is determined by local assessors to be the total taxable value of land and additions on the property. | Land | Improvement |
|---|---|---|---|---|
| 2025 | $40,647 | $5,024,400 | $5,024,400 | $0 |
| 2024 | $39,241 | $5,024,400 | $5,024,400 | $0 |
| 2023 | $38,294 | $4,591,600 | $4,591,600 | $0 |
| 2022 | $32,206 | $3,340,900 | $3,340,900 | $0 |
| 2021 | $35,046 | $3,340,900 | $3,340,900 | $0 |
| 2020 | $37,756 | $3,444,900 | $3,444,900 | $0 |
| 2019 | $35,872 | $3,180,100 | $3,180,100 | $0 |
| 2018 | $36,800 | $3,347,500 | $3,347,500 | $0 |
| 2017 | $36,019 | $3,347,500 | $3,347,500 | $0 |
| 2016 | $36,398 | $3,339,300 | $3,339,300 | $0 |
| 2015 | $34,786 | $3,206,100 | $3,206,100 | $0 |
Z
Seller's Agent in 2021
Zenas Crocker
LandVest, Inc., Osterville
(617) 947-9898
4 in this area
6 Total Sales
T
Buyer's Agent in 2021
Tim Waldron
Christie's International Real Estate Atlantic Brokerage
Source: MLS Property Information Network (MLS PIN)
MLS Number: 72879157
Disclaimer: Certain information contained herein is derived from information provided by parties other than Homes.com. All information provided is deemed reliable, but is not guaranteed to be accurate and should be independently verified.
The property listing data and information, or the Images, set forth herein were provided to MLS Property Information Network, Inc. from third party sources, including sellers, lessors and public records, and were compiled by MLS Property Information Network, Inc. The property listing data and information, and the Images, are for the personal, non-commercial use of consumers having a good faith interest in purchasing or leasing listed properties of the type displayed to them and may not be used for any purpose other than to identify prospective properties which such consumers may have a good faith interest in purchasing or leasing. MLS Property Information Network, Inc. and its subscribers disclaim any and all representations and warranties as to the accuracy of the property listing data and information, or as to the accuracy of any of the Images, set forth herein.
Ask me questions while you tour the home.