
Austin Reid
William Raveis Real Estate
(833) 278-0436
22 Total Sales
1 in East Milford
$292,000 Price
Estimated Value: $471,124
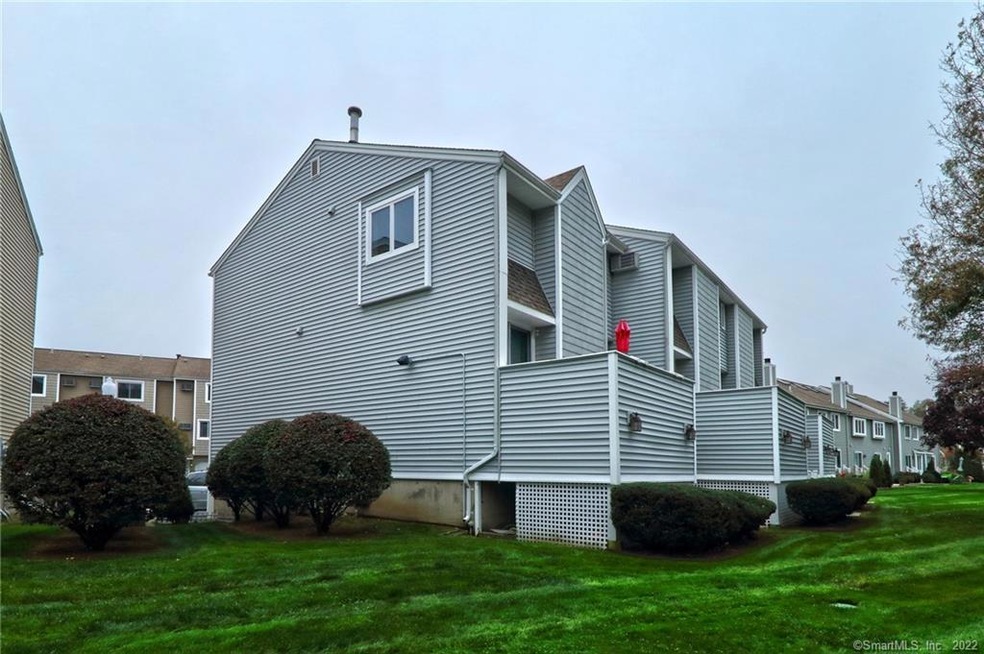
Fully furnished end unit townhouse in much sought after Surf Village Complex. This unit features hardwood floors thru-out, originally a 2 bedroom , owners took down wall any years ago to the 2nd bedroom and made a large 2nd floor family room/den. This home has everything you need, right down to the silverware and beach chairs. Oversized garage, and laundry room in lower level. Nice sized deck off the kitchen overlooking the lush green lawn area. What is truly special about this complex is the amenities. Just steps from your door is a Private sandy beach private for Surf Village Residents only!
The clubhouse and in ground heated salt water pool also sit at the waters edge.NO PETS> NO SMOKERS>MUST HAVE EXCELLENT CREDIT AND REFERENCES.
Last Agent to Rent the Property
Coldwell Banker Realty License #RES.0761960 Listed on: 10/25/2020
Austin Reid
William Raveis Real Estate
(833) 278-0436
22 Total Sales
1 in East Milford
$292,000 Price
Amy Rio
Better Homes and Gardens Real Estate Executive Real Estate
(860) 321-8567
1,043 Total Sales
1 in East Milford
$280,000 Price
Mike Albert
RE/MAX RISE
(860) 845-0960
255 Total Sales
1 in East Milford
$605,000 Price
Marc Seigel & Lauren Seigel-Gross
RE/MAX RISE
(888) 372-5056
145 Total Sales
1 in East Milford
$540,000 Price
Mary Beth Grasso
Keller Williams Realty
(888) 291-7143
121 Total Sales
3 in East Milford
$365K - $505K Price Range
Robert Morey
RE/MAX Right Choice
(845) 581-3078
97 Total Sales
1 in East Milford
$341,500 Price
We collect this data history from publicly available records. To have your information removed, we recommend requesting removal directly through your county’s website.
| Date | Event | Price | List to Sale | Price per Sq Ft |
|---|---|---|---|---|
| 11/17/2020 11/17/20 | Rented | $2,250 | 0.0% | -- |
| 11/02/2020 11/02/20 | Under Contract | -- | -- | -- |
| 10/25/2020 10/25/20 | For Rent | $2,250 | -- | -- |
We collect this data history from publicly available records. To have your information removed, we recommend requesting removal directly through your county’s website.
| Year | Tax Paid | Tax Assessment Tax Assessment Total Assessment is a certain percentage of the fair market value that is determined by local assessors to be the total taxable value of land and additions on the property. | Land | Improvement |
|---|---|---|---|---|
| 2025 | $6,835 | $231,290 | $73,530 | $157,760 |
| 2024 | $6,740 | $231,290 | $73,530 | $157,760 |
| 2023 | $6,284 | $231,290 | $73,530 | $157,760 |
| 2022 | $6,164 | $231,290 | $73,530 | $157,760 |
| 2021 | $5,568 | $201,360 | $35,870 | $165,490 |
| 2020 | $5,574 | $201,360 | $35,870 | $165,490 |
| 2019 | $5,580 | $201,360 | $35,870 | $165,490 |
| 2018 | $5,586 | $201,360 | $35,870 | $165,490 |
| 2017 | $5,596 | $201,360 | $35,870 | $165,490 |
| 2016 | $4,303 | $154,550 | $0 | $154,550 |
| 2015 | $4,309 | $154,550 | $0 | $154,550 |
| 2014 | $4,207 | $154,550 | $0 | $154,550 |
Landlord's Agent in 2020
Dawn Sullivan
Coldwell Banker Realty
(203) 257-6289
11 in this area
60 Total Sales
Tenant's Agent in 2020
Mary Amenda
William Pitt
(203) 988-5277
10 in this area
84 Total Sales
Source: SmartMLS
MLS Number: 170350261
APN: MILF-000059-000737-000006-C000006
Disclaimer: Certain information contained herein is derived from information provided by parties other than Homes.com. All information provided is deemed reliable, but is not guaranteed to be accurate and should be independently verified.
IDX information is provided exclusively for personal, non-commercial use, and may not be used for any purpose other than to identify prospective properties consumers may be interested in purchasing. Information is deemed reliable but not guaranteed.
Ask me questions while you tour the home.