
Donnie Crowell
LAER Realty Partners/Chelmsford
(351) 208-2762
89 Total Sales
1 in North Reading
$350,000 Price
Estimated Value: $932,897
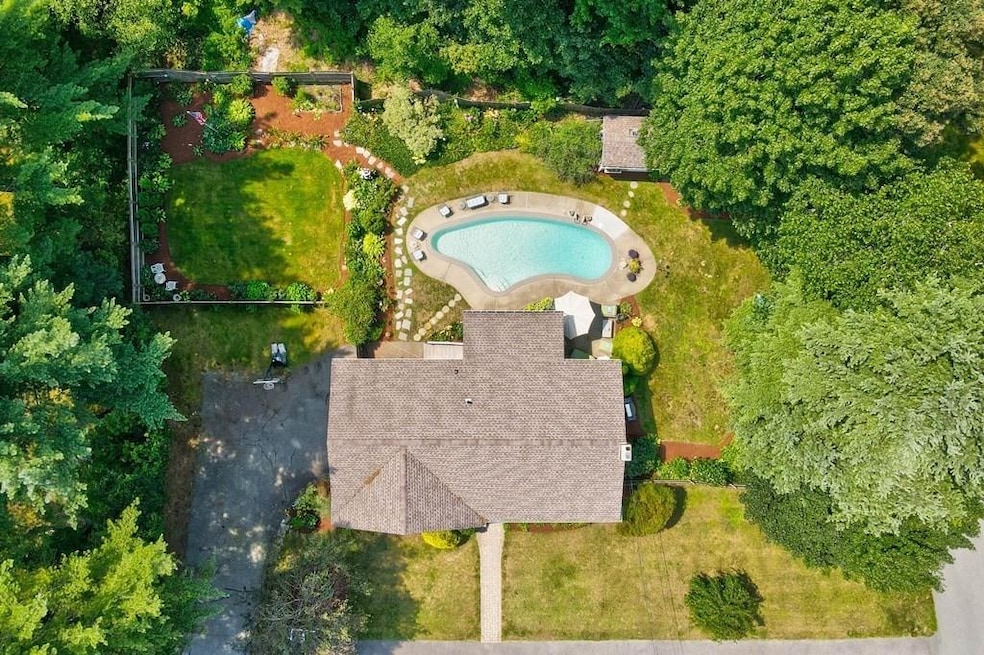
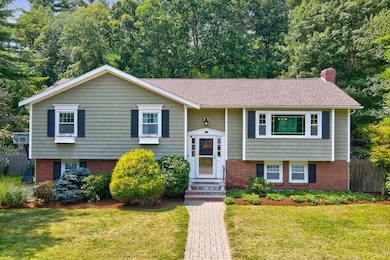
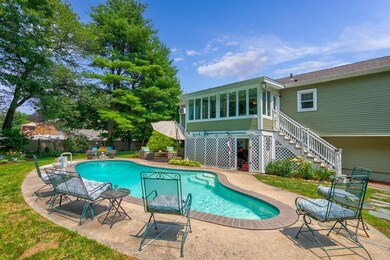
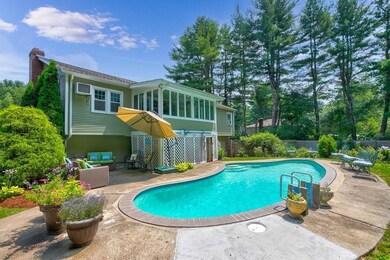
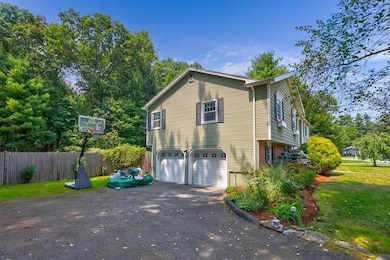
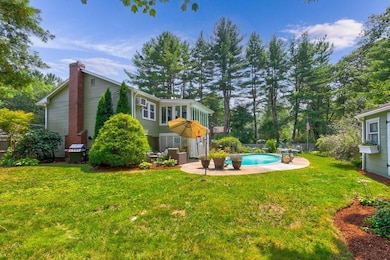
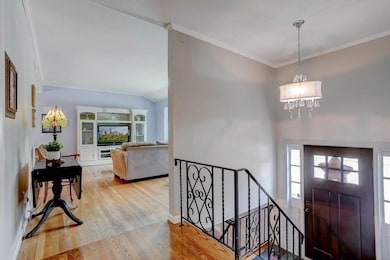
Put this 50' EXPANDED SPLIT in a desirable HOOD SCHOOL/HILLVIEW CC NEIGHBORHOOD at the top your list! Nestled on a 1+ ACRE FLAT LOT, this 3-4 bedroom home is a MUST SEE. The heart of the home is the kitchen that's wide open to a sunroom addition giving you a perfect flexible bonus space that overlooks the IN-GROUND GUNITE pool and PRIVATE BACKYARD. Additional 1st floor rooms include a combined LR/DR and, down the hall, three spacious bedrooms & main bath. The lower level family room has a working fireplace, bonus 4th bedroom, home office or exercise room as well as laundry room & half bath and access to the two car garage. Updates during the current ownership include: updated kitchen and full bath, updated sun room with radiant heated floor, 2 year old HE Navien Condensing Combo boiler, newer windows, siding, electric panel, garage doors, and more. This home is the perfect setting for relaxing, entertaining, & making memories and a short 30 minutes from Boston!
We collect this data history from publicly available records. To have your information removed, we recommend requesting removal directly through your county’s website.
Donnie Crowell
LAER Realty Partners/Chelmsford
(351) 208-2762
89 Total Sales
1 in North Reading
$350,000 Price
North Shore and More Team
eXp Realty LLC - Corporate Office
(339) 444-2882
35 Total Sales
1 in North Reading
$749,999 Price
Donna Gay
Right Way Realty LLC
(351) 666-8448
77 Total Sales
1 in North Reading
$575,000 Price
Lia Carminati
Be Live in Realty
(617) 500-6025
59 Total Sales
2 in North Reading
$565K - $960K Price Range
Donald Cranley
Leading Edge Real Estate
(781) 782-2865
40 Total Sales
1 in North Reading
$519,000 Price
JD
Jose Duce Rocher
Century 21 Limitless
(781) 633-6951
154 Total Sales
1 in North Reading
$327,000 Price
We collect this data history from publicly available records. To have your information removed, we recommend requesting removal directly through your county’s website.
| Date | Buyer | Sale Price | Title Company |
|---|---|---|---|
| $715,000 | None Available | ||
| -- | -- | ||
| -- | -- | ||
| $467,500 | -- |
We collect this data history from publicly available records. To have your information removed, we recommend requesting removal directly through your county’s website.
| Date | Status | Borrower | Loan Amount |
|---|---|---|---|
| Open | $44,300 | ||
| Open | $684,000 | ||
| Previous Owner | $371,000 | ||
| Previous Owner | $125,000 | ||
| Previous Owner | $350,000 |
We collect this data history from publicly available records. To have your information removed, we recommend requesting removal directly through your county’s website.
| Date | Event | Price | List to Sale | Price per Sq Ft |
|---|---|---|---|---|
| 11/22/2021 11/22/21 | Sold | $720,000 | -4.0% | $341 / Sq Ft |
| 09/18/2021 09/18/21 | Pending | -- | -- | -- |
| 08/27/2021 08/27/21 | For Sale | -- | -- | -- |
| 08/20/2021 08/20/21 | Pending | -- | -- | -- |
| 07/29/2021 07/29/21 | For Sale | $750,000 | -- | $355 / Sq Ft |
We collect this data history from publicly available records. To have your information removed, we recommend requesting removal directly through your county’s website.
| Year | Tax Paid | Tax Assessment Tax Assessment Total Assessment is a certain percentage of the fair market value that is determined by local assessors to be the total taxable value of land and additions on the property. | Land | Improvement |
|---|---|---|---|---|
| 2025 | $11,002 | $842,400 | $456,800 | $385,600 |
| 2024 | $10,137 | $767,400 | $415,100 | $352,300 |
| 2023 | $10,032 | $717,100 | $377,700 | $339,400 |
| 2022 | $9,357 | $623,800 | $346,700 | $277,100 |
| 2021 | $9,600 | $614,200 | $351,100 | $263,100 |
Seller's Agent in 2021
Lisa Santilli
Classified Realty Group
(978) 660-3506
74 Total Sales
Buyer's Agent in 2021
Ivelisse Medina
Century 21 North East
(978) 430-3009
68 Total Sales
Source: MLS Property Information Network (MLS PIN)
MLS Number: 72873478
APN: NREA-000031-000000-000044
Disclaimer: Certain information contained herein is derived from information provided by parties other than Homes.com. All information provided is deemed reliable, but is not guaranteed to be accurate and should be independently verified.
The property listing data and information, or the Images, set forth herein were provided to MLS Property Information Network, Inc. from third party sources, including sellers, lessors and public records, and were compiled by MLS Property Information Network, Inc. The property listing data and information, and the Images, are for the personal, non-commercial use of consumers having a good faith interest in purchasing or leasing listed properties of the type displayed to them and may not be used for any purpose other than to identify prospective properties which such consumers may have a good faith interest in purchasing or leasing. MLS Property Information Network, Inc. and its subscribers disclaim any and all representations and warranties as to the accuracy of the property listing data and information, or as to the accuracy of any of the Images, set forth herein.
Ask me questions while you tour the home.