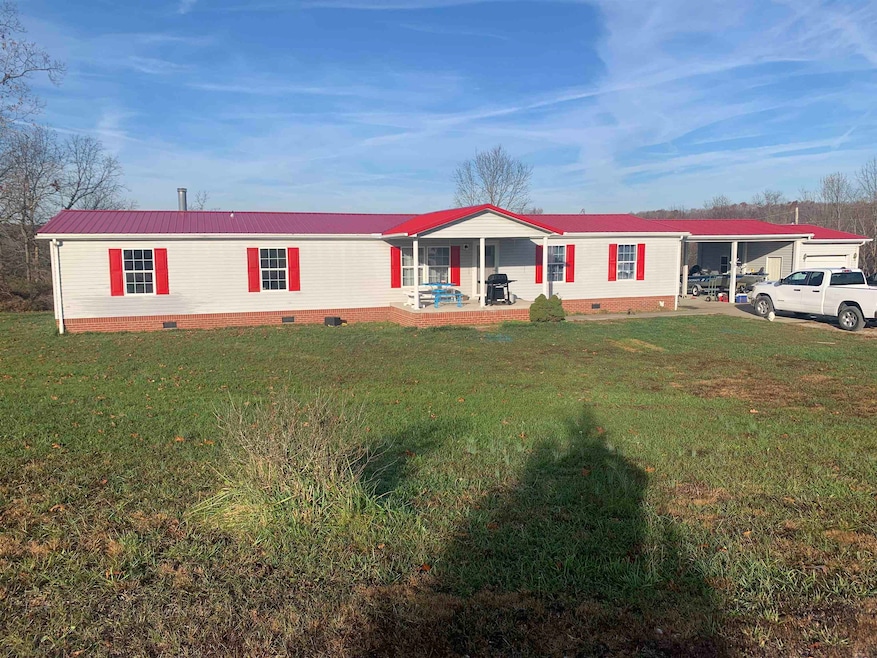
NOT LISTED FOR SALE

10 Sparrow Ln Grayson, KY 41143

4 Beds
2 Baths
2,128 Sq Ft
1.58 Acre Lot

Sale Details

Date Sold: February 28, 2025

Last sale price $169,900 $80 Per Sq Ft

77 Days on Market

Highlights

  • Deck
  • 1 Car Detached Garage
  • Forced Air Heating and Cooling System
  • Carter City Elementary School Rated A-
  • Porch
  • Double Wide

About This Home

As of February 2025

Nice, recently renovated 4 bedroom, 2 bath doublewide, just minutes from Grayson. This home offers over 2000 square feet of living space, nice porches & decks, 2 car carport, detached garage and storage shed. Newer roof, HVAC, flooring and more. Call Today!

Last Agent to Sell the Property

Paul Morgan

Ross Real Estate Services License #243518 Listed on: 11/13/2024

Last Buyer's Agent

Stephani Browning Branham

CENTURY 21 Excellence Realty License #212583

CENTURY 21 Excellence Realty

Property Details

Home Type

  • Mobile/Manufactured

Lot Details

  • 1.58 Acre Lot
  • Lot Has A Rolling Slope

Parking

  • 1 Car Detached Garage

Home Design

  • Brick Foundation
  • Metal Roof
  • Vinyl Siding

Interior Spaces

  • 2,128 Sq Ft Home
  • Wood Burning Fireplace
  • Crawl Space

Kitchen

  • Electric Range
  • Microwave
  • Dishwasher

Bedrooms and Bathrooms

  • 4 Bedrooms
  • 2 Full Bathrooms

Outdoor Features

  • Deck
  • Porch

Mobile Home

  • Double Wide

Utilities

  • Forced Air Heating and Cooling System
  • Electric Water Heater
  • Septic System

Property Details

Home Type

Mobile/Manufactured

Lot Details

1.58 Acres

Listing Details

  • OFFICELIST_ADDRESS: 10 Sparrow Lane
  • Second Address Number: 10
  • Estimated Age: 21-30
  • Directions: Route 9 to Route 7, then left. Left on Clearview, right on Sparrow. Home on right.
  • Geo Address Line: 10 Sparrow Ln
  • Geo Longitude: -83.035492
  • Geo Primary City: Grayson
  • Geo Quality: 0.95
  • Geo Subdivision: KY
  • Geo Zoom Level: 16
  • Warranty: No
  • Listed In Other Class: No
  • Possesion Possession1: 30 days from closing
  • Selling Agent1: 463
  • Selling Office1: 5
  • OFFICELIST_STATE: KY
  • Building Style: Double Wide
  • Special Features: None
  • Property Sub Type: MobileManufactured

Interior Features

  • Above Grade Finished Sq Ft: 2128
  • Appliances: Dishwasher, Microwave, Range-Electric, Refrigerator, Water Heater/Electric
  • Has Basement: No
  • Lower Floor 1 Bedrooms: 4
  • Fireplace: Wood Burning
  • Lower Floor 1 Bedrooms: 7
  • Total Bathrooms: 2
  • Estimated Total Finished Sq Ft: 2128
  • Basement Type: Single Family

Exterior Features

  • Exterior: Vinyl Siding
  • Exterior Features: Deck, Porch
  • Foundation: Brick, Crawl Space
  • Number of Lakes: Carter Caves, Grayson Lake, Greenbo Lake
  • Number of Acres: 1.58
  • Roof: Metal
  • Topography: Rolling

Garage/Parking

  • Garage Capacity: 1
  • Garage Type: Detached

Utilities

  • Cooling: Central
  • Heating: Forced Air Electric
  • Water Sewer Description: Public Water, Septic

Fee Information

  • Tax Class: RESIDENTIAL

Schools

  • Elementary School: Carter County

Lot Info

  • Lot Size: 1.58 acres
  • Water Mineral Rights: Unknown

Tax Info

  • Tax Page Number: 848

Ownership History

We collect this data history from publicly available records. To have your information removed, we recommend requesting removal directly through your county’s website.

Date Name Owned For Owner Type

Purchase Details

Listed on
Nov 13, 2024
Closed on
Feb 28, 2025
Sold by
Bought by
Seller's Agent
Paul Morgan
Ross Real Estate Services
Buyer's Agent
Stephani Browning Branham
CENTURY 21 Excellence Realty
List Price
$169,900
Sold Price
$169,900
Views
168

Home Financials for this Owner

Home Financials are based on the most recent Mortgage that was taken out on this home.
Original Mortgage
$166,822
Interest Rate
0.0696%
Mortgage Type
FHA

Purchase Details

Closed on
Oct 9, 2014
Sold by
Bought by

Home Financials for this Owner

Home Financials are based on the most recent Mortgage that was taken out on this home.
Original Mortgage
$51,348
Interest Rate
0.0416%
Mortgage Type
Purchase Money Mortgage
Source: Public Records
Create a Home Valuation Report for This Property
The Home Valuation Report is an in-depth analysis detailing your home's value as well as a comparison with similar homes in the area

Purchase History

We collect this data history from publicly available records. To have your information removed, we recommend requesting removal directly through your county’s website.

Date Buyer Sale Price Title Company
$169,900 None Listed On Document
$95,000 None Available
Source: Public Records

Mortgage History

We collect this data history from publicly available records. To have your information removed, we recommend requesting removal directly through your county’s website.

Date Status Borrower Loan Amount
Closed $166,822
Closed $65,000
Closed $51,348
Closed $16,000
Closed $42,000
Source: Public Records

Property History

We collect this data history from publicly available records. To have your information removed, we recommend requesting removal directly through your county’s website.

Date Event Price List to Sale Price per Sq Ft
02/28/2025 02/28/25 Sold $169,900 0.0% $80 / Sq Ft
11/13/2024 11/13/24 For Sale $169,900 -- $80 / Sq Ft
Source: Ashland Area Board of REALTORS®

Tax History

We collect this data history from publicly available records. To have your information removed, we recommend requesting removal directly through your county’s website.

Year Tax Paid Tax Assessment Tax Assessment Total Assessment is a certain percentage of the fair market value that is determined by local assessors to be the total taxable value of land and additions on the property. Land Improvement
2025 $1,449 $169,900 $0 $0
2024 $815 $95,000 $0 $0
2023 $819 $95,000 $0 $0
2022 $822 $95,000 $0 $0
2021 $838 $95,000 $0 $0
2020 $840 $95,000 $10,000 $85,000
2019 $838 $95,000 $10,000 $85,000
2018 $838 $95,000 $10,000 $85,000
2017 $800 $95,000 $10,000 $85,000
2016 $798 $95,000 $10,000 $85,000
2015 $779 $95,000 $10,000 $85,000
2014 $500 $97,000 $15,000 $82,000
2011 $508 $97,000 $15,000 $82,000
Source: Public Records

Agents Affiliated with this Home

  • Section Image
  • Section Image
See All Agents

Map

Source: Ashland Area Board of REALTORS®

MLS Number: 57961

Your Personal Tour Guide

Ask me questions while you tour the home.