
Shannon King
Corcoran Property Advisors
(781) 528-0683
44 Total Sales
2 in Wilbraham
$600K - $675K Price Range
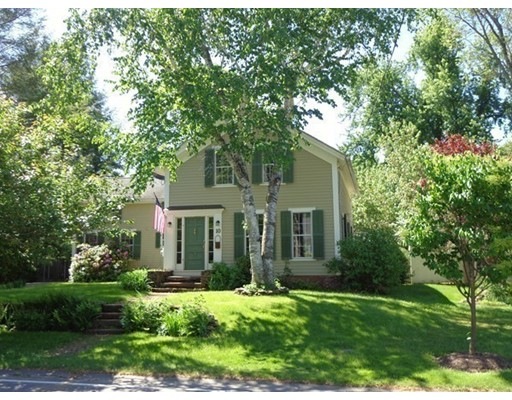
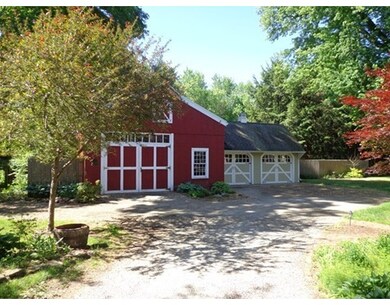
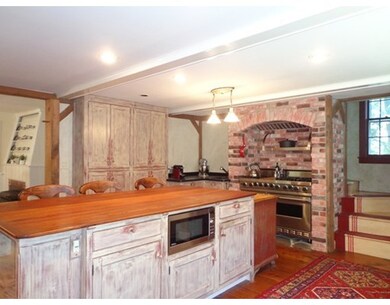

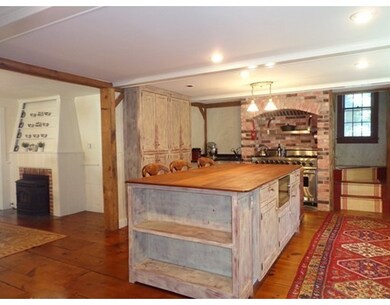

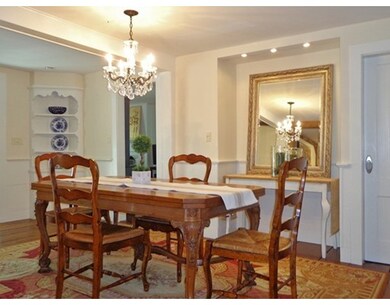
Sensational 1864 Antique "jewel" retains the old world charm of it's age in gracious style & has been meticulously maintained. Renovated kitchen w/ custom cabinetry, center island, soapstone c tops & sink, brick hearth w/ Viking stove & wide plank floors opening to dining rm w/ wainscoting & pellet stove insert, home office w/ gas fireplace, fantastic four season sunroom, cozy family rm w/ gas insert firplc, built in's galore, formal living rm w/ wide pine flrs, laundry rm & renovated 3/4 bath. Second flr features a master suite wing w/ master bdrm, gel log fireplace, wide pine flrs, walk in closet, master bath & closets galore. Guest full bath & two additional bdrms featuring wide pine flooring. Beautiful grounds, ponds & your own outdoor retreat w/ patio area, kitchen island w/ concrete c tops and built in grill, wet bar! 1600 sq ft barn- Auto enthusiast? Man Cave? Commercial vehicles? Many possibilities as this home offers a 480 sq ft guest cottage, see MLS # 71847647.
Last Buyer's Agent
Michelle Winiewicz
BKaye Realty
Home Type
Single Family
Year Built
1864
Lot Details
0.78 Acres
Shannon King
Corcoran Property Advisors
(781) 528-0683
44 Total Sales
2 in Wilbraham
$600K - $675K Price Range
Lisa Boudreau
CR Premier Properties
(774) 217-7094
100 Total Sales
1 in Wilbraham
$470,000 Price
Sheri Bishop
REMAX Revolution
(781) 746-8233
59 Total Sales
1 in Wilbraham
$519,900 Price
Alice Romeo
REMAX Executive Realty
(774) 551-1310
36 Total Sales
1 in Wilbraham
$405,000 Price
Karen Kopeski
Today Real Estate, Inc.
(413) 420-5422
80 Total Sales
5 in Wilbraham
$410K - $710K Price Range
Susan Lefebvre
HB Real Estate, LLC
(413) 420-5351
54 Total Sales
12 in Wilbraham
$270K - $710K Price Range
Seller's Agent in 2015
Brenda Cuoco
Cuoco & Co. Real Estate
(413) 333-7776
851 Total Sales
MW
Buyer's Agent in 2015
Michelle Winiewicz
BKaye Realty
RR
Seller's Agent in 2014
Richard Ross
Berkshire Hathaway HomeServices Realty Professionals
Source: MLS Property Information Network (MLS PIN)
MLS Number: 71847646
Disclaimer: Certain information contained herein is derived from information provided by parties other than Homes.com. All information provided is deemed reliable, but is not guaranteed to be accurate and should be independently verified.
The property listing data and information, or the Images, set forth herein were provided to MLS Property Information Network, Inc. from third party sources, including sellers, lessors and public records, and were compiled by MLS Property Information Network, Inc. The property listing data and information, and the Images, are for the personal, non-commercial use of consumers having a good faith interest in purchasing or leasing listed properties of the type displayed to them and may not be used for any purpose other than to identify prospective properties which such consumers may have a good faith interest in purchasing or leasing. MLS Property Information Network, Inc. and its subscribers disclaim any and all representations and warranties as to the accuracy of the property listing data and information, or as to the accuracy of any of the Images, set forth herein.
Ask me questions while you tour the home.