NOT LISTED FOR SALE

10 Steele Rd Unit 93A Peterborough, NH 03458

Peterborough Area
3 Beds
2 Baths
2,114 Sq Ft
2008 Built

Sale Details

Date Sold: December 12, 2016

Last sale price $349,000 $165 Per Sq Ft

212 Days on Market

Highlights

  • Colonial Architecture
  • Hiking Trails
  • Hot Water Heating System
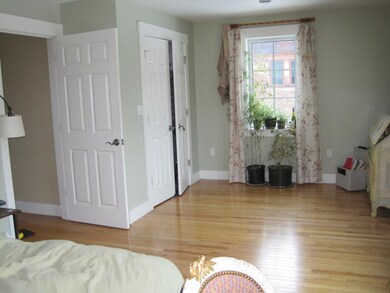
  • Wood Flooring
  • Agricultural
  • 1 Car Garage

About This Home

As of December 2016

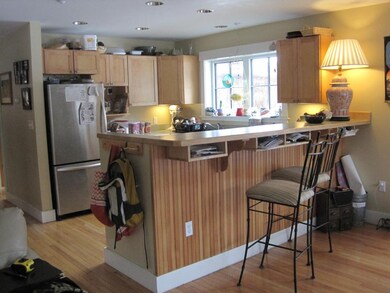
Be part of an exciting high end co-housing neighborhood on 100 acres in Peterborough, NH. Nubanusit Neighborhood features homes built with the highest quality materials to a standard that exceeds even the level of Energy Star Homes. Access to the community farm, common house for group dinners or family events, lovely walking trails, and a support network of common minded residents. Close to downtown Peterborough. Monthly fee of $449 covers heat, hot water, insurance, snow removal, use of common house and team activities. Be a part of this thriving living concept.

Last Agent to Sell the Property

Kathy McLaughlin

Four Seasons Sotheby's International Realty License #032654 Listed on: 03/28/2016

Four Seasons Sotheby's International Realty

Last Buyer's Agent

A non PrimeMLS customer

A Non PrimeMLS Agency

Property Details

Home Type

  • Condominium

Est. Annual Taxes

  • $11,292

Year Built

  • Built in 2008

HOA Fees

Parking

  • 1 Car Garage
  • Carport

Home Design

  • Colonial Architecture
  • Concrete Foundation
  • Wood Frame Construction
  • Architectural Shingle Roof
  • Shake Siding

Interior Spaces

  • 2.5-Story Property
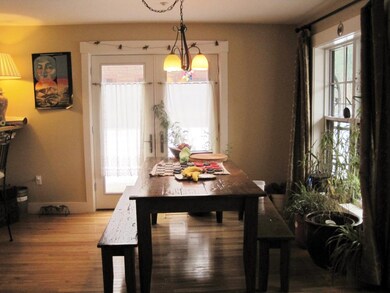
  • Dining Area

Kitchen

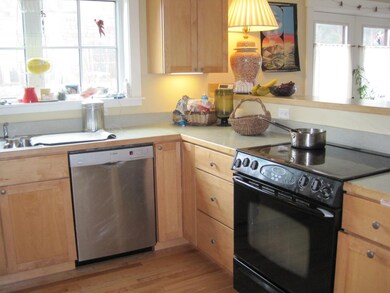
  • Electric Range
  • Dishwasher

Flooring

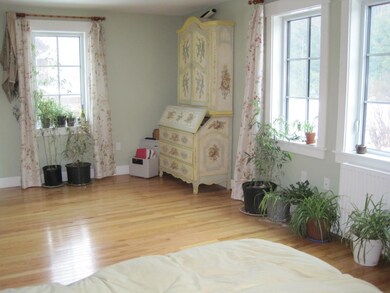
  • Wood
  • Tile

Bedrooms and Bathrooms

  • 3 Bedrooms

Unfinished Basement

  • Basement Fills Entire Space Under The House
  • Connecting Stairway
  • Interior Basement Entry

Schools

  • Peterborough Elementary School
  • South Meadow Middle School
  • Contoocook Valley Regional Hig High School

Utilities

  • Pellet Stove burns compressed wood to generate heat
  • Hot Water Heating System
  • 200+ Amp Service
  • Electric Water Heater
  • High Speed Internet

Additional Features

  • Sprinkler System
  • Agricultural

Community Details

Overview

  • Master Insurance
  • Nubanusit Neighborhood Condos
  • Nubanusit Neighborhood Subdivision

Recreation

  • Hiking Trails

Property Details

Home Type

Condominium

Est. Annual Taxes

$11,292

Year Built

Built in 2008

HOA Fees

$898 per month

Parking

1

Listing Details

  • Status Detail: Closed
  • Style: Colonial
  • Development Subdivision: Nubanusit Neighborhood
  • Directions: Union Street to Steele Road
  • Flood Zone: Unknown
  • Footprint: 41 X 15
  • Suitable Use: Agriculture
  • Units per Building: 2
  • Construction: Existing
  • Total Stories: 2.5
  • Price Per Sq Ft: 165.09
  • Property Class: Residential
  • Property Type: Condo
  • Year Built: 2008
  • Special Features: None
  • Property Sub Type: Condos
  • Stories: 3

Interior Features

  • Appliances: Dishwasher, Range - Electric, Refrigerator
  • Equipment: Sprinkler System
  • Features Interior: Dining Area
  • Total Bedrooms: 3
  • Flooring: Hardwood, Tile
  • Total Bathrooms: 2
  • Three Quarter Bathrooms: 1
  • Full Bathrooms: 1
  • Basement: Yes
  • Basement Access Type: Interior
  • Basement Description: Concrete, Full, Stairs - Interior, Unfinished
  • Level 1: Level 1: Bath - 3/4, Level 1: Dining Room, Level 1: Kitchen, Level 1: Living Room, Level 1: Mudroom, Level 1: Office/Study
  • Level 2: Level 2: Bedroom, Level 2: Bath - Full, Level 2: Master Bedroom
  • Level 3: Level 3: Attic - Finished, Level 3: Other
  • Room 1: Kitchen, On Level: 1
  • Room 2: Dining Room, 12.6 X 9, On Level: 1
  • Room 3: Living Room, 16.5 X 11.10, On Level: 1
  • Room 4: Mudroom, On Level: 1
  • Room 5: 1, 9.5 X 6
  • Room 6: Attic - Finished, On Level: 3
  • Room 7: Master Bedroom, 20.7 X 12, On Level: 2
  • Room 8: Bedroom, 11.5 X 10, On Level: 2
  • Room 9: Bedroom, 13.3 X 10, On Level: 2
  • Room 13: Other, 17.7 X 11.4, On Level: 3
  • Room 14: Other, 17 X 11.4, On Level: 3
  • Room 16: Bath - Full, On Level: 2
  • Room 17: Bath - 3/4, On Level: 1
  • Sq Ft - Apx Finished AG: 2114
  • Sq Ft - Apx Total: 2980
  • Sq Ft - Apx Total BG: 866
  • Sq Ft - Apx Total Finished: 2114
  • Sq Ft - Apx Unfinished BG: 866

Exterior Features

  • Construction: Wood Frame
  • Driveway: Paved
  • Exterior: Shake
  • Foundation: Concrete
  • Roads: Association
  • Roof: Shingle - Architectural

Garage/Parking

  • Garage Capacity: 1
  • Garage Type: Carport
  • Garage: Yes

Utilities

  • Electric: 200 Amp, Circuit Breaker(s)
  • Sewer: Public
  • Water: Public
  • Water Heater: Electric, Off Boiler
  • Heating Fuel: Pellet
  • Heating: Hot Water
  • Utilities: Internet - Cable

Condo/Co-op/Association

  • HOA Fee Frequency: Monthly
  • Fee: 449
  • Fee2 Frequency: Monthly
  • Fees 2: 449
  • Condo Fees: Yes
  • Condo Name: Nubanusit Neighborhood
  • Association Amenities: Master Insurance

Schools

  • Elementary School: Peterborough Elem School
  • High School: Contoocook Valley Regional Hig

Lot Info

  • Common Land Acres: 100
  • Lot Description: Agricultural, Field/Pasture, Walking Trails
  • Surveyed: Yes
  • Zoning: Rural
  • Deed Book: 7479
  • Deed Page: 1769
  • Deed Recorded Type: Warranty
  • Unit/Lot Number: 93A

Tax Info

  • Tax Gross Amount: 11291.92
  • Tax Year: 2014

MLS Schools

  • School District: Contoocook Valley SD SAU #1
  • School Middle Jr: South Meadow School
Create a Home Valuation Report for This Property
The Home Valuation Report is an in-depth analysis detailing your home's value as well as a comparison with similar homes in the area

Home Values in the Area

Source: Public Records

Average Home Value in this Area


Source: Public Records

Property History

We collect this data history from publicly available records. To have your information removed, we recommend requesting removal directly through your county’s website.

Date Event Price List to Sale Price per Sq Ft
12/12/2016 12/12/16 Sold $349,000 0.0% $165 / Sq Ft
10/26/2016 10/26/16 Pending -- -- --
03/28/2016 03/28/16 For Sale $349,000 -- $165 / Sq Ft
Source: PrimeMLS

Agents Affiliated with this Home

  • Section Image
See All Agents

Map

Source: PrimeMLS

MLS Number: 4479004

PrimeMLS
Your Personal Tour Guide

Ask me questions while you tour the home.