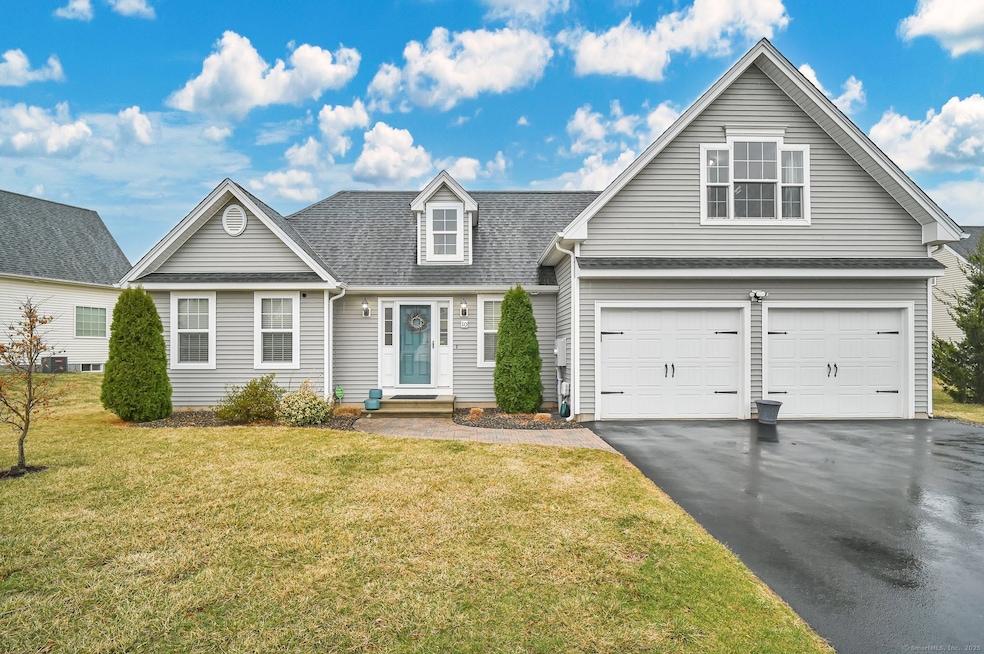
NOT LISTED FOR SALE

10 Steeple View Dr Ellington, CT 06029

Estimated Value: $494,109 - $529,000

3 Beds
2.5 Baths
1,886 Sq Ft
$272/Sq Ft Est. Value

Sale Details

Date Sold: May 14, 2025

Last sale price $505,525 $268 Per Sq Ft

Est. 3% increase in value since last sale

Current estimated payment $3,618 / mo

10 Days on Market

Highlights

  • Open Floorplan
  • Cape Cod Architecture
  • Attic
  • Ellington High School Rated 9+
  • Deck
  • 1 Fireplace

About This Home

As of May 2025

Enjoy easy living in this free standing home at Center Village! Leave yard and snow maintenance behind and enjoy this open floor plan with a first floor master suite. The spacious foyer with 2 closets and a powder room opens to the living room with vaulted ceiling, gas fireplace, hardwood floors and a French door to a new 20 x 16 Trex deck. The kitchen has been customized with recessed lighting, tile backsplash, granite counters, stainless appliances and an island breakfast bar. The kitchen and open dining area have hardwood floors. The spacious master suite features new wall-to-wall carpet, a tiled bathroom with marble vanity and walk-in shower and a walk-in closet with custom shelving. Upstairs are two nicely sized bedrooms with wall-to-wall carpet and ample closets sharing a full bathroom with a tub-shower. This is great space for guests, your home office or exercise area. You'll love the economical high efficiency gas furnace and hot water system with Nest thermostat and newer central air conditioning, as well as the 2-car attached garage. Enjoy open space views from the deck. This 49-unit development offers privacy and convenience with a low HOA fee. These homes are rarely available so act fast!

Last Agent to Sell the Property

Michael Antisdale

Coldwell Banker Realty License #RES.0773334 Listed on: 03/25/2025

Coldwell Banker Realty

Last Buyer's Agent

Kathleen Sitek

Berkshire Hathaway NE Prop. License #RES.0755047

Berkshire Hathaway NE Prop.

Home Details

Home Type

  • Single Family

Est. Annual Taxes

  • $7,120

Year Built

  • Built in 2014

Lot Details

  • Level Lot
  • Property is zoned MF

HOA Fees

  • $200 Monthly HOA Fees

Home Design

  • Cape Cod Architecture
  • Concrete Foundation
  • Frame Construction
  • Asphalt Shingled Roof
  • Vinyl Siding

Interior Spaces

  • 1,886 Sq Ft Home
  • Open Floorplan
  • 1 Fireplace
  • Thermal Windows
  • Concrete Flooring
  • Crawl Space
  • Attic or Crawl Hatchway Insulated

Kitchen

  • Gas Range
  • Microwave
  • Dishwasher
  • Disposal

Bedrooms and Bathrooms

  • 3 Bedrooms

Laundry

  • Laundry on main level
  • Dryer
  • Washer

Home Security

  • Home Security System
  • Smart Thermostat
  • Storm Doors

Parking

  • 2 Car Garage
  • Parking Deck
  • Automatic Garage Door Opener

Outdoor Features

  • Deck

Schools

  • Center Elementary School
  • Ellington Middle School
  • Windermere Middle School
  • Ellington High School

Utilities

  • Central Air
  • Heating System Uses Natural Gas
  • Underground Utilities
  • Tankless Water Heater
  • Cable TV Available

Community Details

  • Association fees include grounds maintenance, snow removal, property management, road maintenance
  • Center Village Subdivision
  • Property managed by Residential Management
  • Planned Unit Development

Listing and Financial Details

  • Assessor Parcel Number 2614513

Home Details

Home Type

Single Family

Est. Annual Taxes

$7,120

Year Built

Built in 2014

Lot Details

0 Sq Ft Lot

HOA Fees

$200 per month

Listing Details

  • Neighborhood: N/A
  • Property Type: Single Family For Sale
  • Style: Cape Cod
  • Sq Ft Est Heated Above Grade: 1886
  • Total Sq Ft: 1886
  • Year Built: 2014
  • New Construction: No/Resale
  • Direct Waterfront: No
  • Home Warranty Offered: No
  • Radon Mitigation Air Ynu: No
  • Radon Mitigation Water Ynu: No
  • Directions: Maple Street (Rt. 140) to Steeple View, Center Village entrance. Turn right after entering, 2nd house on left.
  • Financing Used: Cash
  • In Law Apartment: No
  • Spec Assoc Asses: No
  • Street Type: Drive
  • Special Features: None
  • Property Sub Type: Detached

Interior Features

  • Total Bedrooms: 3
  • Total Bathrooms: 3
  • Full Bathrooms: 2
  • Half Bathrooms: 1
  • Fireplaces: 1
  • Attic Description: Access Via Hatch
  • Basement Description: Crawl Space, Concrete Floor
  • Interior Amenities: Auto Garage Door Opener, Cable - Available, Open Floor Plan, Security System
  • Appliances: Gas Range, Microwave, Refrigerator, Dishwasher, Disposal, Washer, Dryer
  • Laundry Room Info: Main Level
  • Attic: Yes
  • Home Automation: Thermostat(s)

Exterior Features

  • Exterior Features: Underground Utilities, Deck
  • Exterior Siding: Vinyl Siding
  • Foundation Type: Concrete
  • Roof Information: Asphalt Shingle
  • Waterfront Description: Not Applicable
  • Swimming Pool: No
  • Construction Description: Frame

Garage/Parking

  • Garages Number: 2
  • Garage And Parking: Attached Garage

Utilities

  • Cooling System: Central Air
  • Heat Type: Hot Air
  • Heat Fuel Type: Natural Gas
  • Hot Water Description: Natural Gas, Tankless Hotwater
  • Water Source: Public Water Connected
  • Sewer: Public Sewer Connected

Condo/Co-op/Association

  • Association Fee Includes: Grounds Maintenance, Snow Removal, Property Management, Road Maintenance
  • HOA Fees: 200
  • HOA Fee Frequency: Monthly
  • Property Management Type: Professional-Off Site
  • Property Manager Name: Jasmine
  • Property Mgt Company Name: Residential Management
  • Property Mgt Phone: (860) 668-5342

Schools

  • Intermediate School: Windermere

Green Features

  • Energy Features: Storm Doors, Thermopane Windows

Lot Info

  • Lot Description: Level Lot
  • Zoning: MF
  • Property Info: Planned Unit Development
  • Parcel #: 2614513

Tax Info

  • Tax Year: July 2024-June 2025
  • Property Tax: 7120

MLS Schools

  • Elementary School: Center
  • Middle Jr High School: Ellington
  • High School: Ellington

Ownership History

We collect this data history from publicly available records. To have your information removed, we recommend requesting removal directly through your county’s website.

Date Name Owned For Owner Type

Purchase Details

Listed on
Mar 25, 2025
Closed on
May 13, 2025
Sold by
Bought by
Seller's Agent
Michael Antisdale
Coldwell Banker Realty
Buyer's Agent
Kathleen Sitek
Berkshire Hathaway NE Prop.
List Price
$489,900
Sold Price
$505,525
Premium/Discount to List
$15,625
3.19%
Views
49
Current Estimated Value
$519,543

Home Financials for this Owner

Home Financials are based on the most recent Mortgage that was taken out on this home.
Estimated Appreciation
$14,018
Avg. Annual Appreciation
1.18%

Purchase Details

Listed on
Dec 6, 2013
Closed on
Sep 22, 2016
Sold by
Bought by
Seller's Agent
Joseph Duva
T & M Real Estate of CT Inc
Buyer's Agent
Michael Antisdale
Coldwell Banker Realty
List Price
$286,550
Sold Price
$249,900
Premium/Discount to List
-$36,650
-12.79%

Home Financials for this Owner

Home Financials are based on the most recent Mortgage that was taken out on this home.
Avg. Annual Appreciation
8.49%
Source: Public Records

Range of Values:

--
Value Increase
--
Percent Increase
--
Adjusted for Inflation
Collateral Analytics

Collateral Analytics Collateral Analytics AVMs (Automated Valuation Model) employ a number of statistical approaches combined with neighborhood-specific comparable selection guarantees the most up-to-date and precise valuations.

Not Available

Collateral Analytics does not have data for the current month. Please view the chart for historical values.

ICE

ICE Mortgage Technology ICE Mortgage Technology’s AVM (Automated Valuation Model) is a state-of-the-art online residential property valuation tool that provides a quick and accurate estimate of the value of almost any home in the U.S.

Not Available

ICE Mortgage Technology does not have data for the current month. Please view the chart for historical values.

First American

First American First American Data & Analytics’ next-generation AVM combines unrivaled data assets with a blended ensemble of valuation models to produce highly accurate, reliable valuations you can trust.

Not Available

First American does not have data for the current month. Please view the chart for historical values.

Quantarium

Quantarium Quantarium’s valuation service, repeatedly proven the industry’s most accurate and comprehensive, is supercharged with a self-learning and auto-tuning AI engine that continually becomes smarter and more accurate as it processes daily inputs from the industry’s leading RE data lake.

Not Available

Quantarium does not have data for the current month. Please view the chart for historical values.

Average Value
Not Available
List Price
Sold Price
Create a Home Valuation Report for This Property
The Home Valuation Report is an in-depth analysis detailing your home's value as well as a comparison with similar homes in the area

Home Values in the Area

Source: Public Records

Average Home Value in this Area


Source: Public Records

Purchase History

We collect this data history from publicly available records. To have your information removed, we recommend requesting removal directly through your county’s website.

Date Buyer Sale Price Title Company
$505,525 None Available
-- --
Source: Public Records

Mortgage History

We collect this data history from publicly available records. To have your information removed, we recommend requesting removal directly through your county’s website.

Date Status Borrower Loan Amount
Closed $176,000
Source: Public Records

Property History

We collect this data history from publicly available records. To have your information removed, we recommend requesting removal directly through your county’s website.

Date Event Price List to Sale Price per Sq Ft Prior Sale
05/14/2025 05/14/25 Sold $505,525 +3.2% $268 / Sq Ft
04/04/2025 04/04/25 Pending -- -- --
03/25/2025 03/25/25 For Sale $489,900 +96.0% $260 / Sq Ft
09/20/2016 09/20/16 Sold $249,900 -12.8% $133 / Sq Ft View Prior Sale
08/20/2016 08/20/16 Pending -- -- --
12/06/2013 12/06/13 For Sale $286,550 -- $152 / Sq Ft
Source: SmartMLS

Tax History

We collect this data history from publicly available records. To have your information removed, we recommend requesting removal directly through your county’s website.

Year Tax Paid Tax Assessment Tax Assessment Total Assessment is a certain percentage of the fair market value that is determined by local assessors to be the total taxable value of land and additions on the property. Land Improvement
2025 $7,338 $197,780 $0 $197,780
2024 $7,120 $197,780 $0 $197,780
2023 $6,784 $197,780 $0 $197,780
2022 $6,428 $197,780 $0 $197,780
2021 $6,250 $197,780 $0 $197,780
2020 $6,049 $185,550 $0 $185,550
2019 $6,049 $185,550 $0 $185,550
2016 $5,603 $183,690 $0 $183,690
2015 $5,603 $188,490 $0 $188,490
2014 $854 $29,750 $0 $29,750
Source: Public Records

Agents Affiliated with this Home

  • Section Image
  • Section Image
  • Section Image
See All Agents

Map

Source: SmartMLS

MLS Number: 24081716

SmartMLS

APN: ELLI-000073-000014-000041

Your Personal Tour Guide

Ask me questions while you tour the home.