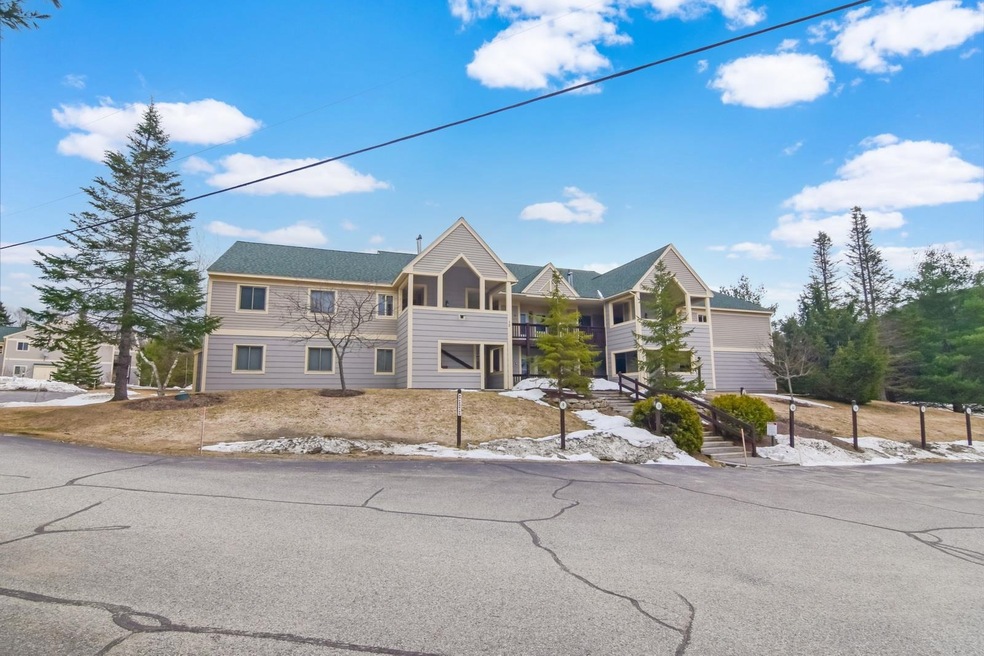
NOT LISTED FOR SALE

10 Stickney Way Unit 14 Carroll, NH 03575

3 Beds
2 Baths
1,344 Sq Ft
1996 Built

Sale Details

Date Sold: January 17, 2025

Last sale price $410,000 $305 Per Sq Ft

238 Days on Market

Highlights

  • Ski Accessible
  • Mountain View
  • Landscaped
  • Unit is on the top floor
  • Snowmobile Trail
  • Baseboard Heating

About This Home

As of January 2025

If you are seeking the Bretton Woods experience and lifestyle this could be just what the doctor ordered! Take a minute to consider the possibility of this well situated unit that is the perfect home base for all the White Mountain activities you enjoy. This second floor, one level unit boasts a floor plan that flows flawlessly which includes a convenient mudroom, galley kitchen with breakfast bar, dining/living room combo with vaulted ceiling and gas fireplace, primary bedroom with full bath, two sizable additional bedrooms, common full bath and laundry area. The exterior of this home has a few things to offer as well including a spacious deck (accessible from living room and primary bedroom) that offers lovely views of the slopes and Presidentials, ski locker and shared yard space galore! A true NH gem!

Last Agent to Sell the Property

Arlie Vandenbroek

Coldwell Banker LIFESTYLES- Littleton Brokerage Phone: 603-359-8731 License #056952 Listed on: 04/11/2024

Coldwell Banker LIFESTYLES- Littleton

Last Buyer's Agent

Tony Drapeau

Coldwell Banker LIFESTYLES- Lincoln License #059254

Coldwell Banker LIFESTYLES- Lincoln
Create a Home Valuation Report for This Property
The Home Valuation Report is an in-depth analysis detailing your home's value as well as a comparison with similar homes in the area

Property Details

Home Type

  • Condominium

Est. Annual Taxes

  • $5,313

Year Built

  • Built in 1996

HOA Fees

Home Design

  • Wood Frame Construction
  • Shingle Roof

Interior Spaces

  • 1,344 Sq Ft Home
  • 1-Story Property
  • Mountain Views

Bedrooms and Bathrooms

  • 3 Bedrooms
  • 2 Full Bathrooms

Parking

  • Shared Driveway
  • Paved Parking

Unit Details

  • Landscaped
  • Open Lot

Location

  • Unit is on the top floor
  • Property is near golf course

Schools

  • Whitefield Elementary School
  • Whitefield Elementary Middle School
  • White Mountain Regional High School

Utilities

  • Baseboard Heating
  • Hot Water Heating System
  • Heating System Uses Propane
  • Internet Available
  • Cable TV Available

Listing and Financial Details

  • Legal Lot and Block 014 / 026

Community Details

Overview

  • Stickney Circle Condos

Recreation

  • Snowmobile Trail
  • Ski Accessible

Property Details

Home Type

Condominium

Est. Annual Taxes

$5,313

Year Built

Built in 1996

HOA Fees

$311 per month

Listing Details

  • Status Detail: Closed
  • Directions: Take 302 East towards Bretton Woods.Turn left onto Base Station Road. Take 2nd left into the Stickney Circle Association. Take First left onto Stickney Way. Unit #14 is in the first building on the right.
  • Units per Building: 8
  • Construction: Existing
  • Total Stories: 1
  • Price Per Sq Ft: 305.06
  • Property Class: Residential
  • Property Type: Condo
  • Year Built: 1996
  • List Agent: 23858
  • Display On Internet: Internet - Cable
  • Architectural Style: Top Floor
  • ResoLotFeatures: Condo Development, Landscaped, Level, Mountain View, Open, Ski Area, View, Near Golf Course, Near Skiing, Near Snowmobile Trails
  • Road Frontage Type: Association, Paved
  • Special Features: None
  • Property Sub Type: Condos
  • Stories: 1

Interior Features

  • Total Bedrooms: 3
  • Total Bathrooms: 2
  • Full Bathrooms: 2
  • Level 1: Level 1: Bedroom, Level 1: Bath - Full, Level 1: Kitchen/Dining, Level 1: Living Room, Level 1: Mudroom
  • Room 1: Living Room, On Level: 1
  • Room 2: Kitchen/Dining, On Level: 1
  • Room 3: Bedroom with Bath, On Level: 1
  • Room 4: Bedroom, On Level: 1
  • Room 5: 1
  • Room 6: Mudroom, On Level: 1
  • Room 7: Bath - Full, On Level: 1
  • Room 8: Bath - Full, On Level: 1
  • Sq Ft - Apx Finished AG: 1344
  • Sq Ft - Apx Total: 1344
  • Sq Ft - Apx Total Finished: 1344

Exterior Features

  • Driveway: Common/Shared, Paved
  • Roof: Shingle
  • Construction Type: Wood Frame

Utilities

  • Electric: Circuit Breaker(s)
  • Sewer: Public
  • Heating: Propane, Baseboard, Hot Water
  • Utilities: Cable - Available
  • Water Source: Public

Condo/Co-op/Association

  • HOA Fee Frequency: Monthly
  • Fee: 300
  • Fee2 Frequency: Yearly
  • Fees 2: 130
  • Condo Fees: Yes
  • Condo Name: Stickney Circle

Schools

  • Elementary School: Whitefield Elementary School
  • High School: White Mountain Regional HS

Lot Info

  • Village/District/Locale: Bretton Woods
  • Map: 211
  • Lot: 014
  • Surveyed: Unknown
  • Zoning: Residential - BW
  • Deed Book: 1359
  • Deed Page: 0018
  • Deed Recorded Type: Warranty
  • Unit/Lot Number: 14

Tax Info

  • Tax Gross Amount: 5313.32
  • Tax Year: 2023

MLS Schools

  • School District: White Mountains Regional
  • School Middle Jr: Whitefield Elementary

Property History

We collect this data history from publicly available records. To have your information removed, we recommend requesting removal directly through your county’s website.

Date Event Price List to Sale Price per Sq Ft
01/17/2025 01/17/25 Sold $410,000 -3.5% $305 / Sq Ft
12/05/2024 12/05/24 Pending -- -- --
11/14/2024 11/14/24 Price Changed $424,900 -5.6% $316 / Sq Ft
08/12/2024 08/12/24 Price Changed $449,900 -4.3% $335 / Sq Ft
04/11/2024 04/11/24 For Sale $469,900 -- $350 / Sq Ft
Source: PrimeMLS

Agents Affiliated with this Home

  • Section Image
  • Section Image
See All Agents

Map

Source: PrimeMLS

MLS Number: 4991127

PrimeMLS
Your Personal Tour Guide

Ask me questions while you tour the home.