
Maya Standfield
Weichert, Realtors® - Laurie Realty
(660) 466-2487
19 Total Sales
1 in Camdenton
$200,000 Price
Estimated Value: $496,216
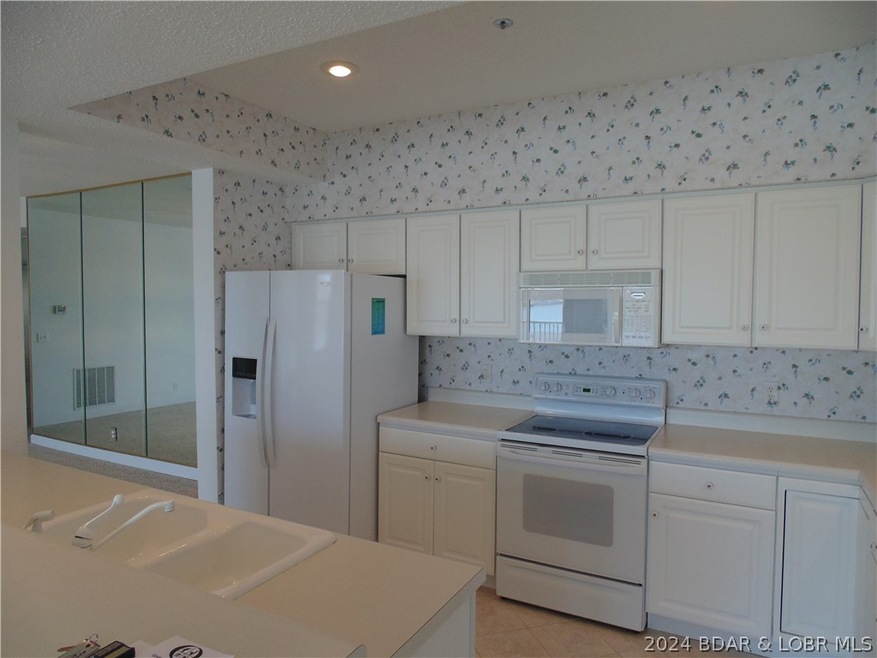
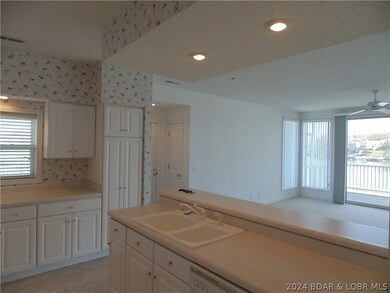
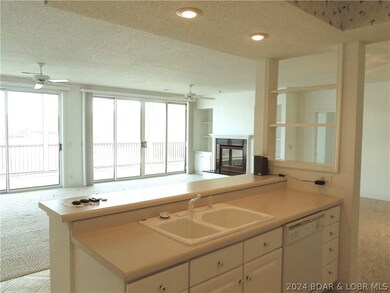
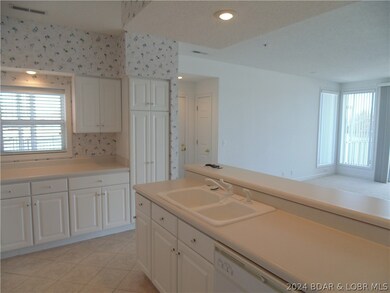
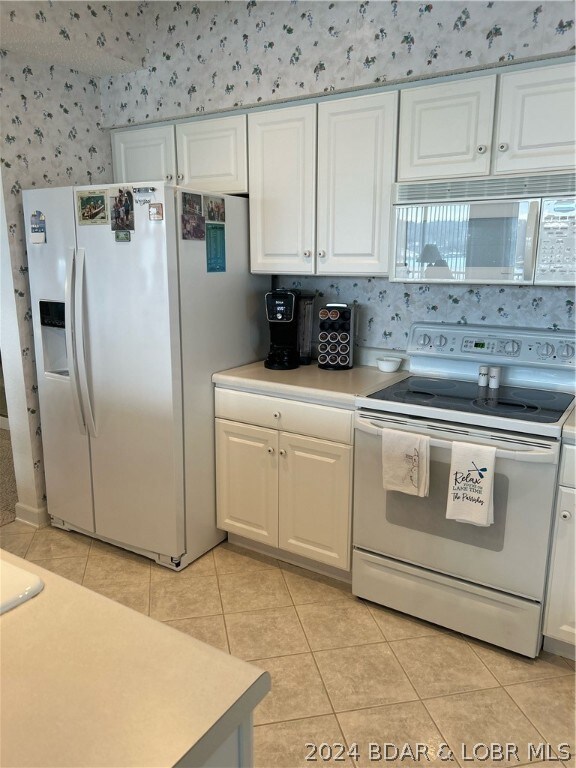
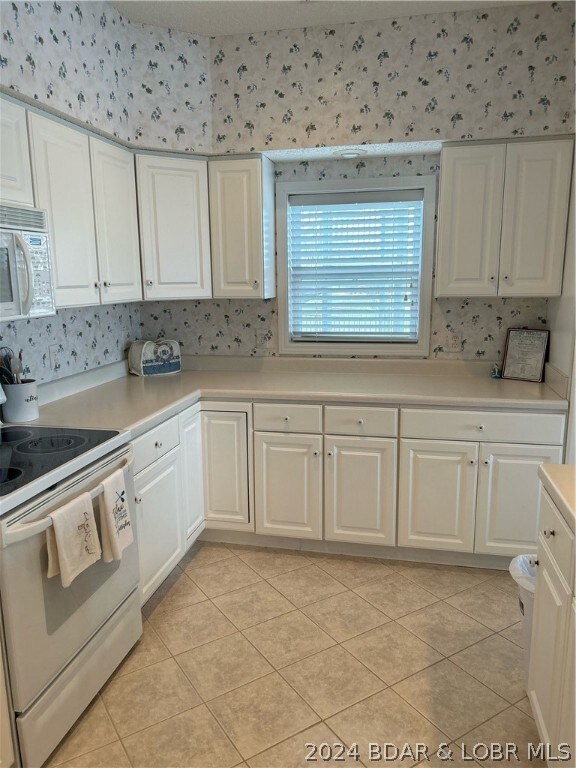
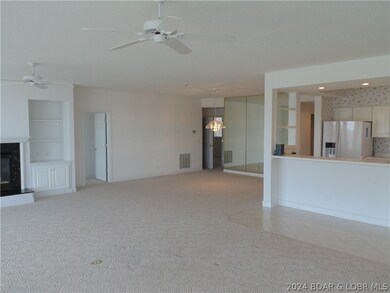
This magnificient "One Of A Kind" condo is located in the Highly Sought After Point Building At Summer Place On The Lake! This condo has been owned by the Original Owners since it was purchased new in 1999 and has been meticulously maintained. The large lake side screened in deck with an unobstructed VIEW that is amazing! Nicely appointed kitchen with new refrigerator and white cabinets. The condo overlooks the waterfront point pool area and that makes it easy to watch after family when they are here to visit. The condo features a large primary bedroom with nicely appointed bath that is lake side as well. Comes with 12x32 boat slip w/ hoist and 2 PWC Slips with hoist. Newer Heating & AC and Newer Refrigerator. The sellers have a 2 car undivided garage available for extra. These won't often come available at Summer Place on the Lake . Plan On Coming To Take A Look At This One
Last Agent to Sell the Property
RE/MAX Lake of the Ozarks Brokerage Phone: (573) 302-2300 License #1999034083 Listed on: 04/05/2024
We collect this data history from publicly available records. To have your information removed, we recommend requesting removal directly through your county’s website.
Maya Standfield
Weichert, Realtors® - Laurie Realty
(660) 466-2487
19 Total Sales
1 in Camdenton
$200,000 Price
Kimberly Hawk
EXP Realty LLC
(417) 318-5106
105 Total Sales
1 in Camdenton
$397,500 Price
Kallen Curry
Weichert, Realtors® - Laurie Realty
(573) 691-5462
27 Total Sales
1 in Camdenton
$9,000 Price
Mark Stewart
Keller Williams Local
(417) 815-5002
218 Total Sales
1 in Camdenton
$372,200 Price
Chet Meierarend
RE/MAX Premier Properties
(913) 270-3422
157 Total Sales
1 in Camdenton
$318,866 Price
ANN KLIMKEWICZ, PC
RE/MAX Lake of the Ozarks
(573) 496-1503
256 Total Sales
41 in Camdenton
$3K - $1.5M Price Range
We collect this data history from publicly available records. To have your information removed, we recommend requesting removal directly through your county’s website.
| Date | Buyer | Sale Price | Title Company |
|---|---|---|---|
| -- | Sunrise Abstracting & Title Se | ||
| -- | -- |
We collect this data history from publicly available records. To have your information removed, we recommend requesting removal directly through your county’s website.
| Date | Status | Borrower | Loan Amount |
|---|---|---|---|
| Closed | $367,500 |
We collect this data history from publicly available records. To have your information removed, we recommend requesting removal directly through your county’s website.
| Date | Event | Price | List to Sale | Price per Sq Ft |
|---|---|---|---|---|
| 05/15/2024 05/15/24 | Sold | -- | -- | -- |
| 04/05/2024 04/05/24 | For Sale | $449,900 | -- | $218 / Sq Ft |
We collect this data history from publicly available records. To have your information removed, we recommend requesting removal directly through your county’s website.
| Year | Tax Paid | Tax Assessment Tax Assessment Total Assessment is a certain percentage of the fair market value that is determined by local assessors to be the total taxable value of land and additions on the property. | Land | Improvement |
|---|---|---|---|---|
| 2025 | $1,898 | $42,360 | $0 | $0 |
| 2024 | $1,904 | $42,360 | $0 | $0 |
| 2023 | $1,902 | $42,360 | $0 | $0 |
| 2022 | $1,867 | $42,360 | $0 | $0 |
| 2021 | $1,732 | $42,360 | $0 | $0 |
| 2020 | $1,743 | $42,360 | $0 | $0 |
| 2019 | $1,743 | $42,360 | $0 | $0 |
| 2018 | $1,746 | $42,360 | $0 | $0 |
| 2017 | $1,742 | $42,360 | $0 | $0 |
| 2016 | $1,704 | $42,360 | $0 | $0 |
| 2015 | $1,683 | $42,360 | $0 | $0 |
| 2014 | $1,705 | $42,360 | $0 | $0 |
| 2013 | -- | $42,360 | $0 | $0 |
Seller's Agent in 2024
Terry Mathena
RE/MAX
(573) 746-9289
51 Total Sales
Buyer's Agent in 2024
Jessica Bruce
RE/MAX
(785) 766-8090
673 Total Sales
Buyer Co-Listing Agent in 2024
VICTORIA DEFOREST
RE/MAX
(573) 480-6095
43 Total Sales
Source: Bagnell Dam Association of REALTORS®
MLS Number: 3562898
APN: 07-3.0-08.0-000.0-004-015.101
Disclaimer: Certain information contained herein is derived from information provided by parties other than Homes.com. All information provided is deemed reliable, but is not guaranteed to be accurate and should be independently verified.
IDX information is provided exclusively for personal, non-commercial use, and may not be used for any purpose other than to identify prospective properties consumers may be interested in purchasing. Information is deemed reliable but not guaranteed.
Ask me questions while you tour the home.