
Penny Berg
Four Seasons Sothebys International Realty
(518) 741-3769
113 Total Sales
1 in North Creek
$347,500 Price
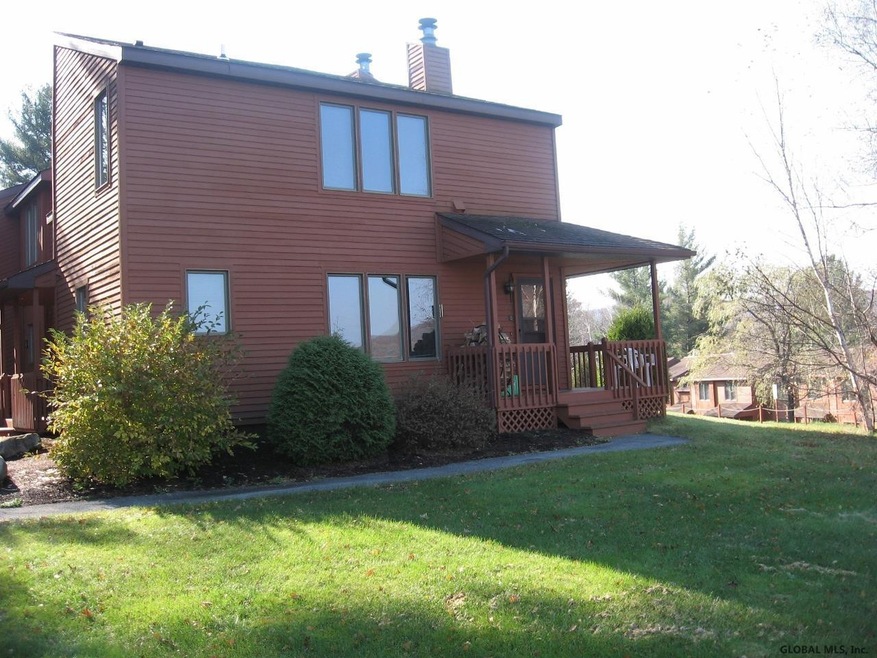


Unit 10M- This 1 bedroom end unit has a nice view of the back side of Gore Mountain from the small wrap around deck. Owner Asking $139,900 EntranceUpstairs bathroom with shower tubMaster Bedroom w/ wood fireplaceFully equipped kitchenMaster BedMaster Bedroom w/ a Queen BedMaster Bedroom w/ wood burning fireplace. We provide the wood.View from master bedroomView of the back side of Gore MountainLiving and Dining Space
Last Agent to Sell the Property
Erwin Morris
Gore Mountain Realty LLC License #40MO0993907 Listed on: 09/03/2021
Penny Berg
Four Seasons Sothebys International Realty
(518) 741-3769
113 Total Sales
1 in North Creek
$347,500 Price
Jennifer Ball
Hunt ERA
(518) 741-3871
371 Total Sales
1 in North Creek
$292,500 Price
Amanda Gadway
Gadway Realty
(518) 760-6330
127 Total Sales
2 in North Creek
$150K - $185K Price Range
Julie Snyder
Howard Hanna Capital Inc
(518) 832-5650
213 Total Sales
1 in North Creek
$320,000 Price
Tiffany Kasare
Hunt ERA
(518) 832-5469
104 Total Sales
3 in North Creek
$290K - $520K Price Range
Erin Steinbach
Julie & Co Realty LLC
(518) 832-5472
181 Total Sales
3 in North Creek
$300K - $450K Price Range
We collect this data history from publicly available records. To have your information removed, we recommend requesting removal directly through your county’s website.
| Date | Event | Price | List to Sale | Price per Sq Ft |
|---|---|---|---|---|
| 11/16/2021 11/16/21 | Sold | $139,900 | 0.0% | $178 / Sq Ft |
| 09/03/2021 09/03/21 | For Sale | $139,900 | -- | $178 / Sq Ft |
We collect this data history from publicly available records. To have your information removed, we recommend requesting removal directly through your county’s website.
| Year | Tax Paid | Tax Assessment Tax Assessment Total Assessment is a certain percentage of the fair market value that is determined by local assessors to be the total taxable value of land and additions on the property. | Land | Improvement |
|---|---|---|---|---|
| 2025 | $29,428 | $2,538,025 | $1,859,197 | $678,828 |
| 2023 | $29,428 | $2,398,473 | $1,787,003 | $611,470 |
| 2022 | $25,601 | $2,164,190 | $1,751,964 | $412,226 |
| 2021 | $25,275 | $2,121,756 | $1,717,612 | $404,144 |
| 2020 | $21,074 | $1,750,992 | $1,517,527 | $233,465 |
| 2019 | $20,777 | $1,716,660 | $1,487,772 | $228,888 |
| 2018 | $20,239 | $1,683,000 | $1,458,600 | $224,400 |
| 2017 | $5,873 | $393,772 | $157,503 | $236,269 |
| 2016 | $5,729 | $386,052 | $154,415 | $231,637 |
| 2015 | $5,712 | $380,254 | $152,096 | $228,158 |
| 2014 | $5,477 | $372,806 | $149,117 | $223,689 |
EM
Seller's Agent in 2021
Erwin Morris
Gore Mountain Realty LLC
Source: Global MLS
MLS Number: 202127696

Disclaimer: Certain information contained herein is derived from information provided by parties other than Homes.com. All information provided is deemed reliable, but is not guaranteed to be accurate and should be independently verified.
IDX information is provided exclusively for personal, non-commercial use, and may not be used for any purpose other than to identify prospective properties consumers may be interested in purchasing.
Information is deemed reliable but not guaranteed.
Local REALTOR® - Todd Siegel, Broker - (888)-952-6393
Ask me questions while you tour the home.