
ILDIKO VICTORIA MEIJER
COLDWELL BANKER REALTY
(908) 332-0745
55 Total Sales
16 in High Bridge
$250K - $635K Price Range
Estimated Value: $529,000 - $670,000
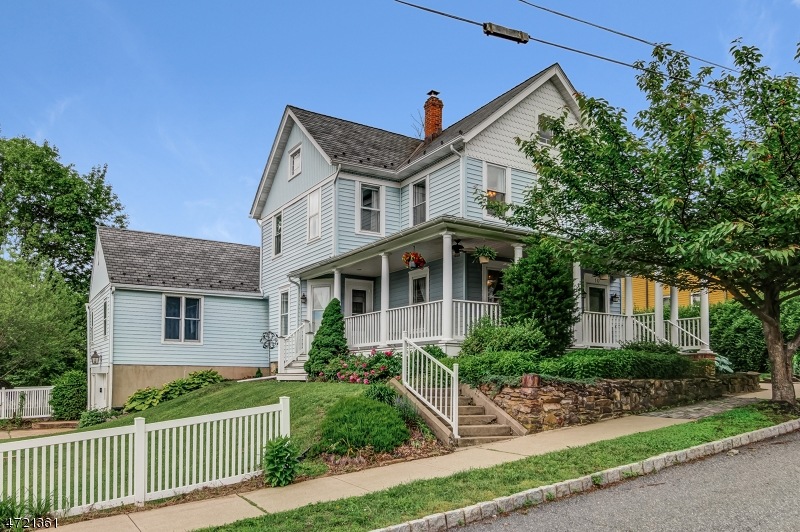
Beautiful Victorian w/ wrap around porch and filled with charm. Renovated kitchen & baths. Pumpkin pine wood flooring. Spacious floor plan. Great location close to train & highways. Move-in condition Remodeled eat-in kitchen with corian counters and decorative ceramic tile back splash. Formal dining room. 1st floor master bedroom suite with walk-in closet and renovated bath. Spacious guest bedrooms that have wood flooring and sun-filled oversized windows. Decorative molding. Convenient first floor laundry. Entertaining backyard with large deck overlooking fenced yard. Great location right in the center of town! Half a block from the Blue Ribbon elementary school, a block from Columbia Trail and Middle School, and close to Blue Ribbon Voorhees High School. PERFECT HOME in a PERFECT LOCATION.
Last Agent to Sell the Property
KELLER WILLIAMS REAL ESTATE Listed on: 06/09/2017
We collect this data history from publicly available records. To have your information removed, we recommend requesting removal directly through your county’s website.
ILDIKO VICTORIA MEIJER
COLDWELL BANKER REALTY
(908) 332-0745
55 Total Sales
16 in High Bridge
$250K - $635K Price Range
Norma Kania
WEICHERT REALTORS
(908) 829-6437
24 Total Sales
2 in High Bridge
$350K - $500K Price Range
Nicole Weaver
KELLER WILLIAMS TOWNE SQUARE REAL
(855) 631-1636
43 Total Sales
4 in High Bridge
$68K - $330K Price Range
Donna Snyder
WEICHERT REALTORS
(908) 503-3932
60 Total Sales
1 in High Bridge
$430,000 Price
Nicole Levine
WEICHERT REALTORS
(862) 259-6555
76 Total Sales
1 in High Bridge
$520,000 Price
BETH HARDING
BHHS FOX & ROACH
(908) 503-2835
103 Total Sales
2 in High Bridge
$508K - $597K Price Range
We collect this data history from publicly available records. To have your information removed, we recommend requesting removal directly through your county’s website.
| Date | Buyer | Sale Price | Title Company |
|---|---|---|---|
| $349,900 | Majestic Title | ||
| Chalfant Norman C | $345,000 | Stewart Title Guaranty Co | |
| Karavidas Philaretos | $330,000 | None Available | |
| Chen Michael E | $374,500 | None Available | |
| Huntley Bruce W | $185,000 | -- |
We collect this data history from publicly available records. To have your information removed, we recommend requesting removal directly through your county’s website.
| Date | Status | Borrower | Loan Amount |
|---|---|---|---|
| Open | $244,930 | ||
| Previous Owner | Chalfant Norman C | $310,500 | |
| Previous Owner | Karavidas Philaretos | $264,000 | |
| Previous Owner | Chen Michael E | $355,775 |
We collect this data history from publicly available records. To have your information removed, we recommend requesting removal directly through your county’s website.
| Date | Event | Price | List to Sale | Price per Sq Ft | Prior Sale |
|---|---|---|---|---|---|
| 09/29/2017 09/29/17 | Sold | $349,900 | 0.0% | $163 / Sq Ft | |
| 09/01/2017 09/01/17 | Pending | -- | -- | -- | |
| 06/09/2017 06/09/17 | For Sale | $349,900 | +1.4% | $163 / Sq Ft | |
| 10/05/2015 10/05/15 | Sold | $345,000 | +4.5% | $160 / Sq Ft | View Prior Sale |
| 12/07/2012 12/07/12 | Sold | $330,000 | -- | $153 / Sq Ft | View Prior Sale |
We collect this data history from publicly available records. To have your information removed, we recommend requesting removal directly through your county’s website.
| Year | Tax Paid | Tax Assessment Tax Assessment Total Assessment is a certain percentage of the fair market value that is determined by local assessors to be the total taxable value of land and additions on the property. | Land | Improvement |
|---|---|---|---|---|
| 2026 | $13,416 | $432,200 | $137,400 | $294,800 |
| 2025 | $12,279 | $403,600 | $137,400 | $266,200 |
| 2024 | $13,799 | $376,200 | $97,000 | $279,200 |
| 2023 | $13,799 | $349,000 | $96,400 | $252,600 |
| 2022 | $14,710 | $345,700 | $77,700 | $268,000 |
| 2021 | $13,180 | $344,300 | $77,700 | $266,600 |
| 2020 | $14,071 | $343,200 | $78,000 | $265,200 |
| 2019 | $13,430 | $325,100 | $91,800 | $233,300 |
| 2018 | $12,840 | $324,000 | $89,300 | $234,700 |
| 2017 | $11,786 | $305,800 | $74,300 | $231,500 |
| 2016 | $11,648 | $305,800 | $74,300 | $231,500 |
| 2015 | $11,333 | $305,800 | $74,300 | $231,500 |
| 2014 | $9,632 | $280,900 | $93,400 | $187,500 |
Seller's Agent in 2017
Christian Kavanaugh
KELLER WILLIAMS REAL ESTATE
(908) 303-3456
196 Total Sales
Buyer's Agent in 2017
Kim Cook
RE/MAX
(908) 625-9200
59 Total Sales
Seller's Agent in 2012
Sharon Groben
WEICHERT REALTORS
(908) 303-9385
73 Total Sales
JT
Buyer's Agent in 2012
JOEL THRONE
COLDWELL BANKER REALTY
Source: Garden State MLS
MLS Number: 3395065
APN: 14-00011-0000-00004
Disclaimer: Certain information contained herein is derived from information provided by parties other than Homes.com. All information provided is deemed reliable, but is not guaranteed to be accurate and should be independently verified.
The data relating to real estate for sale on this website comes in part from the IDX Program of Garden State Multiple Listing Service, L.L.C. Real estate listings held by other brokerage firms are marked as IDX Listing.
Information deemed reliable but not guaranteed.
Copyright © 2026 Garden State Multiple Listing Service, L.L.C. All rights reserved.
Notice: The dissemination of listings on this website does not constitute the consent required by N.J.A.C. 11:5.6.1 (n) for the advertisement of listings exclusively for sale by another broker. Any such consent must be obtained in writing from the listing broker.
This information is being provided for Consumers’ personal, non-commercial use and may not be used for any purpose other than to identify prospective properties Consumers may be interested in purchasing.
Ask me questions while you tour the home.