
North Star Group
Real Broker MA, LLC
(857) 240-5268
104 Total Sales
3 in Eastern Avenue
$560K - $842K Price Range
Estimated Value: $630,743
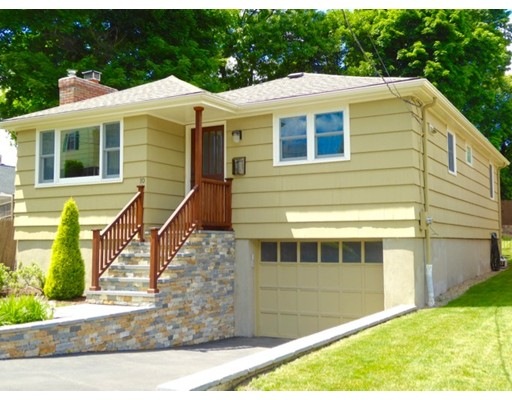
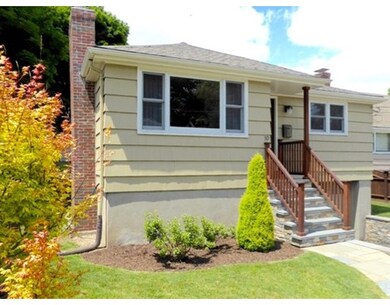
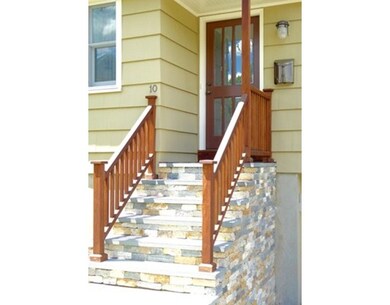
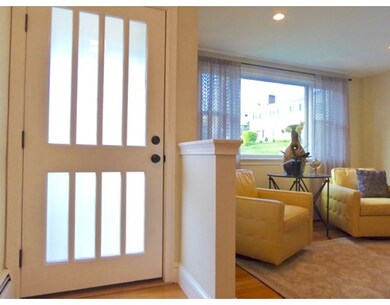
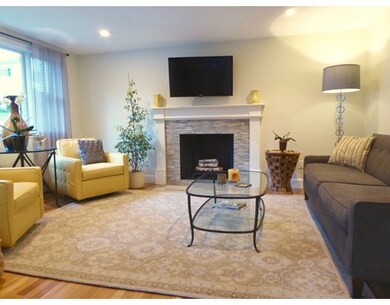
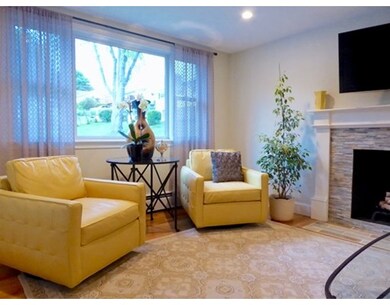
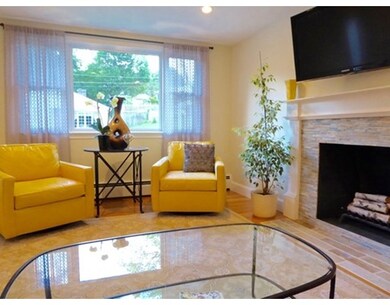
Located on a Cul-de-sac is this modern, thoughtfully remodeled home with significant upgrades throughout. Mid-century modern design with open floor plan between kitchen and living room. Kitchen features custom finish Kraftsmaid cabinets, textured leather granite, two-level center island, and SS appliances. Living room with picture window and wood burning fireplace with wood mantle/surround & natural mini-stacked fieldstone facade. Gut renovated bathroom w/ basketweave marble flooring, subway tiled shower, upgraded wood vanity & Corian vanity top. Throughout the main level, there's refinished HW floors; replacement windows, int/ext doors; new baseboard, trim, moldings; recessed lighting & central AC. Updated heating system. One layer, 4-year old roof. Just completed is a terrific high-end lower level entertainment theatre/playroom with many features and upgraded finishes plus a bonus, one-of-a-kind, walk-in storage/hobby room w/Hickory cabinets. Garage. Deck. Yard. Great neighborhood.
Home Type
Single Family
Year Built
1960
Lot Details
5,227 Sq Ft Lot
We collect this data history from publicly available records. To have your information removed, we recommend requesting removal directly through your county’s website.
North Star Group
Real Broker MA, LLC
(857) 240-5268
104 Total Sales
3 in Eastern Avenue
$560K - $842K Price Range
Walquiria Leguisamon
Return Realty Group, Inc.
(857) 365-6831
84 Total Sales
2 in Eastern Avenue
$460K - $630K Price Range
Mostafa Elbadaoui
United Brokers
(857) 305-4613
40 Total Sales
1 in Eastern Avenue
$510,000 Price
Louise Brochu
Cameron Prestige, LLC
(603) 932-5497
79 Total Sales
1 in Eastern Avenue
$725,000 Price
Johnny Long
PRIVI Realty LLC
(857) 353-8035
170 Total Sales
1 in Eastern Avenue
$485,000 Price
Juan Jaramillo
(857) 465-4065
64 Total Sales
1 in Eastern Avenue
$475,000 Price
We collect this data history from publicly available records. To have your information removed, we recommend requesting removal directly through your county’s website.
| Date | Event | Price | List to Sale | Price per Sq Ft |
|---|---|---|---|---|
| 07/27/2016 07/27/16 | Sold | $395,000 | +4.2% | $282 / Sq Ft |
| 06/15/2016 06/15/16 | Pending | -- | -- | -- |
| 06/10/2016 06/10/16 | For Sale | $379,000 | -- | $271 / Sq Ft |
We collect this data history from publicly available records. To have your information removed, we recommend requesting removal directly through your county’s website.
| Year | Tax Paid | Tax Assessment Tax Assessment Total Assessment is a certain percentage of the fair market value that is determined by local assessors to be the total taxable value of land and additions on the property. | Land | Improvement |
|---|---|---|---|---|
| 2025 | $6,146 | $593,200 | $201,300 | $391,900 |
| 2024 | $5,810 | $551,800 | $195,500 | $356,300 |
| 2023 | $5,673 | $508,800 | $192,000 | $316,800 |
| 2022 | $5,528 | $444,700 | $175,200 | $269,500 |
| 2021 | $5,199 | $399,000 | $152,300 | $246,700 |
| 2020 | $5,107 | $381,100 | $142,100 | $239,000 |
| 2019 | $5,081 | $355,300 | $134,600 | $220,700 |
| 2018 | $5,028 | $331,900 | $138,600 | $193,300 |
| 2017 | $4,212 | $270,000 | $117,400 | $152,600 |
| 2016 | $3,961 | $244,800 | $105,500 | $139,300 |
| 2015 | $3,712 | $221,600 | $105,500 | $116,100 |
Seller's Agent in 2016
Gail Tyrrell
Churchill Properties
(781) 760-0670
14 Total Sales
Buyer's Agent in 2016
Linda Costanzo
Keller Williams Realty Boston-Metro | Back Bay
(617) 535-7862
32 Total Sales
Source: MLS Property Information Network (MLS PIN)
MLS Number: 72021244
APN: LYNN-000073-000194-000030
Disclaimer: Certain information contained herein is derived from information provided by parties other than Homes.com. All information provided is deemed reliable, but is not guaranteed to be accurate and should be independently verified.
The property listing data and information, or the Images, set forth herein were provided to MLS Property Information Network, Inc. from third party sources, including sellers, lessors and public records, and were compiled by MLS Property Information Network, Inc. The property listing data and information, and the Images, are for the personal, non-commercial use of consumers having a good faith interest in purchasing or leasing listed properties of the type displayed to them and may not be used for any purpose other than to identify prospective properties which such consumers may have a good faith interest in purchasing or leasing. MLS Property Information Network, Inc. and its subscribers disclaim any and all representations and warranties as to the accuracy of the property listing data and information, or as to the accuracy of any of the Images, set forth herein.
Ask me questions while you tour the home.