
Shaloo Munjaal
Berkshire Hathaway Home
(888) 612-6806
51 Total Sales
1 in New Whiteland
$259,000 Price
Estimated Value: $168,000 - $182,000
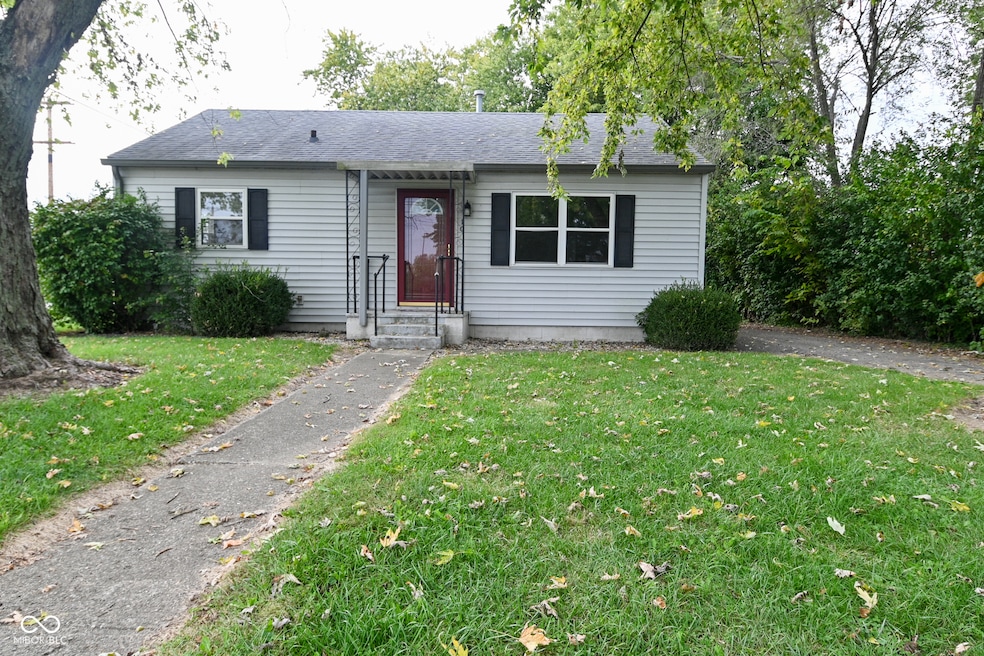
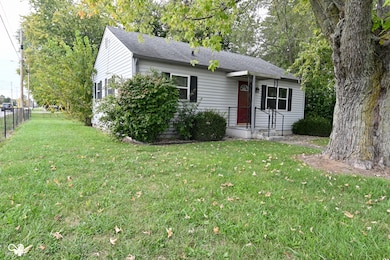
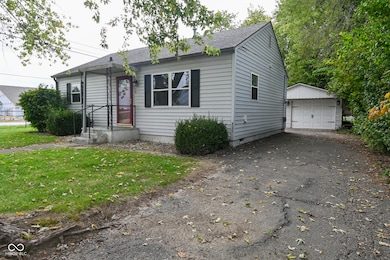
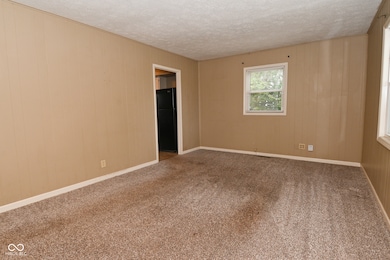
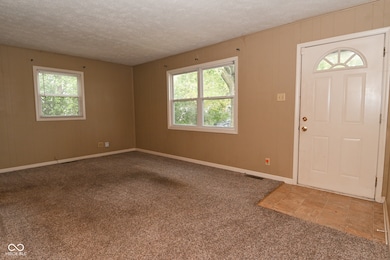
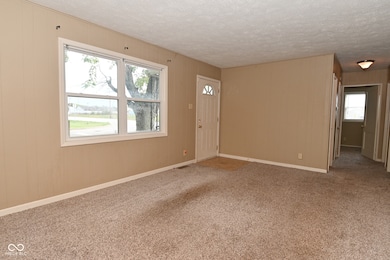
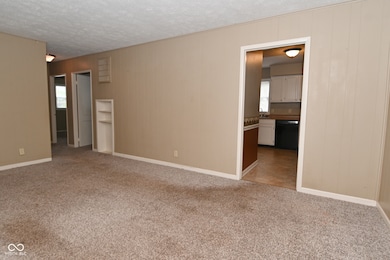
Located at 10 Thurman DR, WHITELAND, IN, this single-family residence in Johnson County presents an inviting home ready for its new chapter. The kitchen offers a welcoming space, featuring shaker cabinets that provide both style and functionality for culinary endeavors. Imagine preparing meals surrounded by the clean lines and timeless appeal of this well-appointed area. The property includes two bedrooms and one full bathroom, along with a half bathroom, designed to provide comfortable living spaces. The patio extends the living area outdoors, offering a spot to enjoy the surrounding environment. With a generous 7675 square feet lot area, this property offers ample space to create your ideal outdoor sanctuary, while the 840 square feet living area provides a cozy interior. This 1948 build offers a unique opportunity to own a home with character and potential.
Last Agent to Sell the Property
Berkshire Hathaway Home License #RB14048349 Listed on: 10/21/2025
Shaloo Munjaal
Berkshire Hathaway Home
(888) 612-6806
51 Total Sales
1 in New Whiteland
$259,000 Price
Bob Magiera
Hoosier Realtors
(930) 966-2273
110 Total Sales
2 in New Whiteland
$220K - $254K Price Range
Jennifer McKinney-Seet
Fathom Realty
(833) 421-2422
63 Total Sales
1 in New Whiteland
$230,000 Price
Alison Fernandez
The Stewart Home Group
(888) 612-9688
109 Total Sales
2 in New Whiteland
$215K - $235K Price Range
Susan Apple
Acup Team, LLC
(317) 597-4698
119 Total Sales
1 in New Whiteland
$195,000 Price
April Reamsnyder
Fathom Realty
(463) 222-0753
55 Total Sales
1 in New Whiteland
$238,200 Price
We collect this data history from publicly available records. To have your information removed, we recommend requesting removal directly through your county’s website.
| Date | Event | Price | List to Sale | Price per Sq Ft |
|---|---|---|---|---|
| 12/31/2025 12/31/25 | Sold | $172,000 | +1.2% | $205 / Sq Ft |
| 11/25/2025 11/25/25 | Pending | -- | -- | -- |
| 11/24/2025 11/24/25 | Price Changed | $170,000 | -5.6% | $202 / Sq Ft |
| 11/01/2025 11/01/25 | Price Changed | $180,000 | -5.3% | $214 / Sq Ft |
| 10/21/2025 10/21/25 | For Sale | $190,000 | 0.0% | $226 / Sq Ft |
| 09/25/2012 09/25/12 | Rented | $745 | 0.0% | -- |
| 09/25/2012 09/25/12 | Under Contract | -- | -- | -- |
| 09/09/2012 09/09/12 | For Rent | $745 | 0.0% | -- |
| 04/23/2012 04/23/12 | Rented | $745 | 0.0% | -- |
| 04/22/2012 04/22/12 | Under Contract | -- | -- | -- |
| 04/15/2012 04/15/12 | For Rent | $745 | -- | -- |
We collect this data history from publicly available records. To have your information removed, we recommend requesting removal directly through your county’s website.
| Year | Tax Paid | Tax Assessment Tax Assessment Total Assessment is a certain percentage of the fair market value that is determined by local assessors to be the total taxable value of land and additions on the property. | Land | Improvement |
|---|---|---|---|---|
| 2025 | $1,104 | $143,100 | $42,000 | $101,100 |
| 2024 | $2,457 | $117,600 | $42,000 | $75,600 |
| 2023 | $2,420 | $116,000 | $42,000 | $74,000 |
| 2022 | $2,208 | $106,200 | $35,000 | $71,200 |
| 2021 | $2,006 | $96,100 | $35,000 | $61,100 |
| 2020 | $1,474 | $70,100 | $21,900 | $48,200 |
| 2019 | $1,373 | $65,300 | $16,600 | $48,700 |
| 2018 | $1,355 | $66,100 | $14,100 | $52,000 |
| 2017 | $1,329 | $65,800 | $14,100 | $51,700 |
| 2016 | $1,174 | $60,300 | $14,100 | $46,200 |
| 2014 | $1,046 | $52,100 | $7,500 | $44,600 |
| 2013 | $1,046 | $53,000 | $7,500 | $45,500 |
RA
Seller's Agent in 2025
Richard Amburgey
Berkshire Hathaway Home
(317) 294-1061
45 Total Sales
Buyer's Agent in 2025
Timothy Bennett
1 Percent Lists Indiana Real Estate
(317) 525-2992
73 Total Sales
JD
Seller's Agent in 2012
Jay Dollens
Dollens Real Estate, Inc
Source: MIBOR Broker Listing Cooperative®
MLS Number: 22066699
APN: 41-05-21-043-015.000-028
Disclaimer: Certain information contained herein is derived from information provided by parties other than Homes.com. All information provided is deemed reliable, but is not guaranteed to be accurate and should be independently verified.
All data is obtained from various sources and may not have been verified by broker or MLS GRID. Supplied Open House Information is subject to change without notice. All information should be independently reviewed and verified for accuracy. Properties may or may not be listed by the office/agent presenting the information. Some IDX listings have been excluded from this website.
Listings courtesy of MIBOR Broker Listing Cooperative® as distributed by MLS GRID.
Based on information submitted to the MLS GRID
Ask me questions while you tour the home.