
Tina Ogle
Legacy Realty LLC
(541) 526-7666
60 Total Sales
1 in Sunriver
$155,000 Price
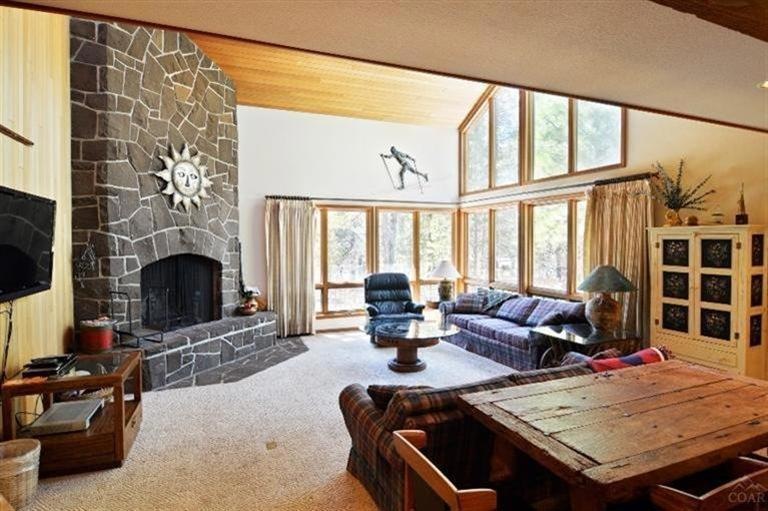
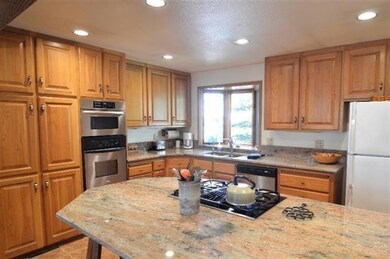
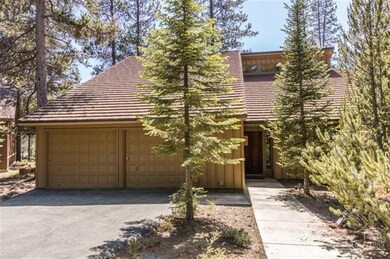
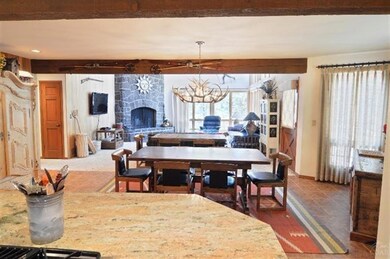
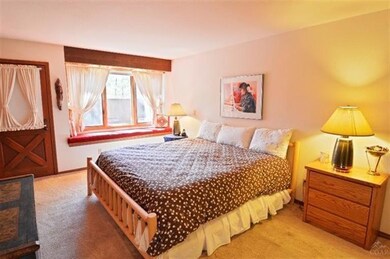
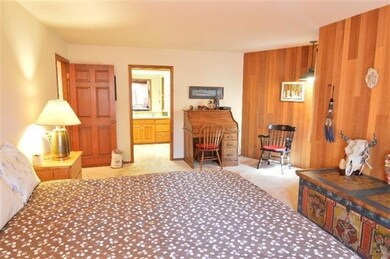
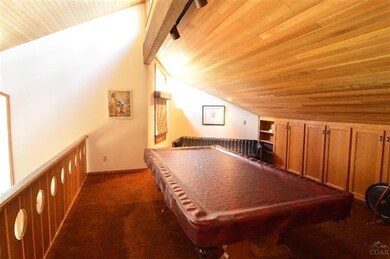
Home is in a great location & the quarter acre lot joins large common. SHARC assessment is paid in full. Kitchen updated with granite counter tops & stainless appliances. Home features 4 bedrooms, 2 are master suites, & 4 bathrooms. Large open family room with rock wood burning fireplace. Upstairs loft TV/game room area. Wood accents throughout for that cabin feel. Large deck with hot tub, sprinkler system & central air.
Last Agent to Sell the Property
Bryce Jones
Sunriver Realty License #200102221 Listed on: 06/09/2014
Co-Listed By
Nola Horton-Jones
Sunriver Realty License #200508088
Tina Ogle
Legacy Realty LLC
(541) 526-7666
60 Total Sales
1 in Sunriver
$155,000 Price
David Keyte
eXp Realty, LLC
(541) 634-8853
329 Total Sales
1 in Sunriver
$515,000 Price
Jaynee Beck
Bend Premier Real Estate LLC
(458) 202-2715
65 Total Sales
2 in Sunriver
$560K - $3.6M Price Range
Chelsey Hadley
Keller Williams Realty Central Oregon
(541) 639-4964
74 Total Sales
1 in Sunriver
$1,350,000 Price
Amy Campbell
Sunriver Realty
(541) 634-2695
102 Total Sales
43 in Sunriver
$51K - $2.5M Price Range
Angie Cox
Knightsbridge International
(541) 871-8638
35 Total Sales
2 in Sunriver
$715K - $975K Price Range
We collect this data history from publicly available records. To have your information removed, we recommend requesting removal directly through your county’s website.
| Date | Event | Price | List to Sale | Price per Sq Ft |
|---|---|---|---|---|
| 04/30/2015 04/30/15 | Sold | $416,000 | -9.4% | $166 / Sq Ft |
| 03/18/2015 03/18/15 | Pending | -- | -- | -- |
| 08/19/2013 08/19/13 | For Sale | $459,000 | -- | $183 / Sq Ft |
BJ
Seller's Agent in 2015
Bryce Jones
Sunriver Realty
NH
Seller Co-Listing Agent in 2015
Nola Horton-Jones
Sunriver Realty
Buyer's Agent in 2015
Cynthia King
RE/MAX
(541) 419-9068
20 Total Sales
Source: Oregon Datashare
MLS Number: 201308285
Disclaimer: Certain information contained herein is derived from information provided by parties other than Homes.com. All information provided is deemed reliable, but is not guaranteed to be accurate and should be independently verified.
© 2026 Oregon Datashare (KCAR | MLSCO | SOMLS). All rights reserved. The data relating to real estate for sale on this web site comes in part from the Internet Data Exchange Program of the Oregon Datashare. Real estate listings held by IDX Brokerage firms other than Ten-X are marked with the Internet Data Exchange logo or the Internet Data Exchange thumbnail logo and detailed information about them includes the name of the listing Brokers. Information provided is for consumers' personal, non-commercial use and may not be used for any purpose other than to identify prospective properties the viewer may be interested in purchasing. The consumer will not copy, retransmit nor redistribute any of the content from this website. Information provided is deemed reliable, but not guaranteed.
Ask me questions while you tour the home.