
Keith Walker
Responds Quickly
Intero Real Estate Services
(669) 230-1607
146 Total Sales
1 in North San Jose
$1,792,000 Price
Estimated Value: $1,106,000 - $1,263,000
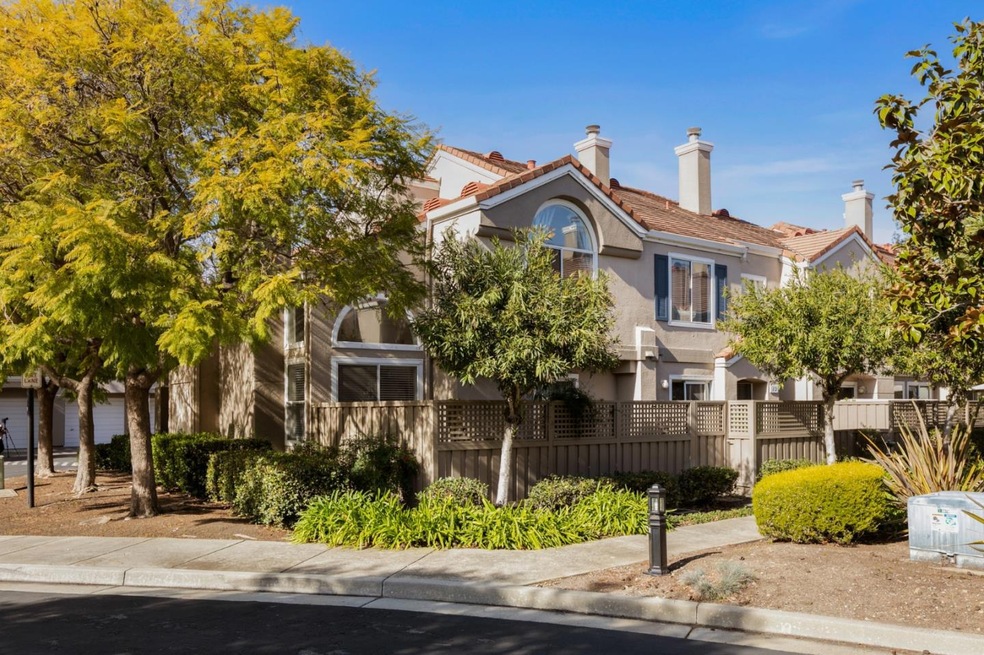
Embrace luxury in this updated TH in the heart of Silicon Valley. This corner unit is elegantly designed with South-facing windows, providing natural light throughout its 1,325 Sqft of spacious living space. Enjoy a warm & inviting ambiance with an open floor plan, designer lighting & high ceilings. The primary suite is a lavish escape with vaulted ceilings, an en suite bath with dual sink vanity, glass shower, and slate gray tile flooring. The second upstairs bedroom is bright and spacious. The kitchen is a chef's delight with custom cabinetry, stainless appliances, & leads to a backyard patio for entertaining. The third downstairs bedroom is versatile and has a full downstairs bath. One-car attached garage and plenty of open parking. Large low-maintenance private backyard. Community amenities include a pool and clubhouse. Close to Google, Samsung, Cisco, 1st St plaza, parks and trails. Don't miss your chance to own this haven in the heart of Silicon Valley!
Last Agent to Sell the Property
Xiaoting Niu
Keller Williams Thrive License #01955048 Listed on: 02/02/2023
We collect this data history from publicly available records. To have your information removed, we recommend requesting removal directly through your county’s website.
Keith Walker
Intero Real Estate Services
(669) 230-1607
146 Total Sales
1 in North San Jose
$1,792,000 Price
Alana George
Intero Real Estate Services
(650) 668-4213
44 Total Sales
1 in North San Jose
$1,998,000 Price
Pete Flores
Silicon Valley Residential Brokerage Inc
(669) 236-6600
38 Total Sales
1 in North San Jose
$1,750,000 Price
Michael Chae
US Realty
(669) 230-0551
33 Total Sales
1 in North San Jose
$305,000 Price
Ryan Hansen
HomeSmart PV & Associates
(209) 719-3856
80 Total Sales
1 in North San Jose
$269,000 Price
Steven Wen
Keller Williams Thrive
(669) 279-4702
88 Total Sales
1 in North San Jose
$1,318,000 Price
We collect this data history from publicly available records. To have your information removed, we recommend requesting removal directly through your county’s website.
| Date | Buyer | Sale Price | Title Company |
|---|---|---|---|
| $1,220,000 | Chicago Title | ||
| Bhosle Mayur | $807,000 | First American Title Company | |
| Glim Stephen M | -- | None Available | |
| Min Qi | $420,000 | Fidelity National Title Co | |
| Kwende Martin M | $625,000 | First American Title Company | |
| Hsu Wen Pei | $443,000 | First American Title Company | |
| Huang Chin Hui | $316,000 | Old Republic Title Company | |
| Petersen Christopher M J | $213,000 | First American Title Guarant |
We collect this data history from publicly available records. To have your information removed, we recommend requesting removal directly through your county’s website.
| Date | Status | Borrower | Loan Amount |
|---|---|---|---|
| Open | $976,000 | ||
| Previous Owner | Bhosle Mayur | $575,400 | |
| Previous Owner | Bhosle Mayur | $590,000 | |
| Previous Owner | Bhosle Mayur | $630,000 | |
| Previous Owner | Bhosle Mayur | $80,600 | |
| Previous Owner | Kwende Martin M | $62,500 | |
| Previous Owner | Kwende Martin M | $500,000 | |
| Previous Owner | Hsu Wen Pei | $346,000 | |
| Previous Owner | Hsu Wen Pei | $354,400 | |
| Previous Owner | Petersen Christopher M J | $17,000 |
We collect this data history from publicly available records. To have your information removed, we recommend requesting removal directly through your county’s website.
| Date | Event | Price | List to Sale | Price per Sq Ft |
|---|---|---|---|---|
| 03/13/2023 03/13/23 | Sold | $1,220,000 | +2.6% | $921 / Sq Ft |
| 02/10/2023 02/10/23 | Pending | -- | -- | -- |
| 02/02/2023 02/02/23 | For Sale | $1,188,888 | -- | $897 / Sq Ft |
We collect this data history from publicly available records. To have your information removed, we recommend requesting removal directly through your county’s website.
| Year | Tax Paid | Tax Assessment Tax Assessment Total Assessment is a certain percentage of the fair market value that is determined by local assessors to be the total taxable value of land and additions on the property. | Land | Improvement |
|---|---|---|---|---|
| 2026 | $15,515 | $1,294,672 | $647,336 | $647,336 |
| 2025 | $15,253 | $1,269,288 | $634,644 | $634,644 |
| 2024 | $15,253 | $1,244,400 | $622,200 | $622,200 |
| 2023 | $11,572 | $918,222 | $459,111 | $459,111 |
| 2022 | $11,412 | $900,218 | $450,109 | $450,109 |
| 2021 | $11,348 | $882,568 | $441,284 | $441,284 |
| 2020 | $11,122 | $873,520 | $436,760 | $436,760 |
| 2019 | $11,134 | $856,394 | $428,197 | $428,197 |
| 2018 | $10,391 | $839,602 | $419,801 | $419,801 |
| 2017 | $10,343 | $823,140 | $411,570 | $411,570 |
| 2016 | $10,120 | $807,000 | $403,500 | $403,500 |
| 2015 | $5,968 | $451,089 | $180,436 | $270,653 |
| 2014 | $5,664 | $442,254 | $176,902 | $265,352 |
XN
Seller's Agent in 2023
Xiaoting Niu
Keller Williams Thrive
Buyer's Agent in 2023
Liching Zhou
Intero Real Estate Services
(650) 947-4700
2 in this area
22 Total Sales
JM
Seller's Agent in 2015
Jessica Min
Compass
Buyer's Agent in 2015
Nina Daruwalla
Coldwell Banker Realty
(408) 219-5743
41 Total Sales
Source: MLSListings
MLS Number: ML81917859
APN: 097-74-033
Disclaimer: Certain information contained herein is derived from information provided by parties other than Homes.com. All information provided is deemed reliable, but is not guaranteed to be accurate and should be independently verified.
Property Information © 2026 MLSListings Inc. All rights reserved. Listing information is deemed reliable but not guaranteed. Certain information contained herein is derived from information which is the licensed property of, and copyrighted by, MLSListings Inc. The viewer acknowledges ownership and validity of its copyright. Information provided is for personal, non-commercial use by a viewer with a bona fide interest in the purchase or sale of real estate of the type being offered via this website or other electronic means. The viewer is prohibited from copying, redistributing or retransmitting any of the data or information provided by MLSListing, Inc.
Ask me questions while you tour the home.