JC
Seller's Agent in 2019
Jeanne Coon
Houlihan Lawrence Inc.
Estimated Value: $2,988,333
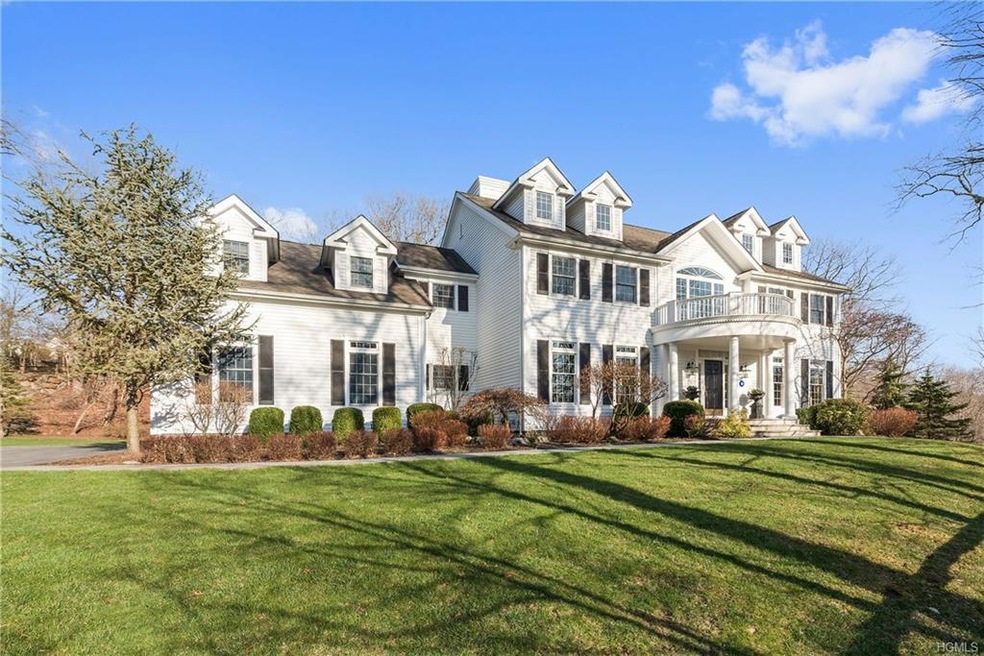
Rarely available in prestigious Hardscrabble Lake this Center Hall Colonial is introduced by a gentle sweeping driveway on a premier street in the Chappaqua School District. 10 Turtleback is one of the few properties that has such a private, large and level flat backyard in this high-end community. Features include an oversized bluestone patio perfect for entertaining, full house generator and scenic views all beautifully landscaped w/ irrigation. The interior boasts a two-story entry hall, large living and dining rooms, extensive millwork, arched doorways and gleaming hw floors. The beautifully appointed eat in kitchen features a separate oversized fridge and freezer complemented by a wine fridge in the butler's pantry. The 2nd floor has 5 generously proportioned, light-filled rooms and the master bedroom is a retreat of its own with tray ceiling, 2 walk in closets and ensuite bath. The lower level features a playhouse, stage, gym, full bath and wine and party room. Low taxes, too!
Last Agent to Sell the Property
Jeanne Coon
Houlihan Lawrence Inc. Brokerage Phone: 914-238-4766 License #30CO0635275 Listed on: 04/26/2018

We collect this data history from publicly available records. To have your information removed, we recommend requesting removal directly through your county’s website.
We collect this data history from publicly available records. To have your information removed, we recommend requesting removal directly through your county’s website.
| Date | Buyer | Sale Price | Title Company |
|---|---|---|---|
| $1,800,000 | River City Abstract | ||
| Brittan Aysenil K | -- | Attorneys Title Insurance | |
| Brittan Philip S J | $1,747,500 | First Choice Title Agency In | |
| Moyle James | $1,900,000 | First American Title Ins Co | |
| Cendant Mobility Financial Corp | $1,900,000 | First American Title Ins Co | |
| Hinman David J | $301,200 | -- |
We collect this data history from publicly available records. To have your information removed, we recommend requesting removal directly through your county’s website.
| Date | Status | Borrower | Loan Amount |
|---|---|---|---|
| Open | $1,620,000 | ||
| Previous Owner | Brittan Philip S J | $800,000 | |
| Previous Owner | Hinman David J | $102,629 | |
| Previous Owner | Hinman David J | $250,000 | |
| Previous Owner | Hinman David J | $19,040 | |
| Previous Owner | Hinman David J | $600,000 |
We collect this data history from publicly available records. To have your information removed, we recommend requesting removal directly through your county’s website.
| Date | Event | Price | List to Sale | Price per Sq Ft |
|---|---|---|---|---|
| 02/06/2019 02/06/19 | Sold | $1,800,000 | -5.2% | $259 / Sq Ft |
| 04/26/2018 04/26/18 | Pending | -- | -- | -- |
| 04/26/2018 04/26/18 | For Sale | $1,899,000 | -- | $274 / Sq Ft |
We collect this data history from publicly available records. To have your information removed, we recommend requesting removal directly through your county’s website.
| Year | Tax Paid | Tax Assessment Tax Assessment Total Assessment is a certain percentage of the fair market value that is determined by local assessors to be the total taxable value of land and additions on the property. | Land | Improvement |
|---|---|---|---|---|
| 2025 | -- | $21,600 | $6,250 | $15,350 |
| 2024 | $47,503 | $21,600 | $6,250 | $15,350 |
| 2023 | $48,313 | $21,600 | $6,250 | $15,350 |
| 2022 | $49,562 | $21,600 | $6,250 | $15,350 |
| 2021 | $46,302 | $21,600 | $6,250 | $15,350 |
| 2020 | $44,691 | $21,600 | $6,250 | $15,350 |
| 2019 | $40,805 | $21,600 | $6,250 | $15,350 |
| 2018 | $43,796 | $20,300 | $6,250 | $14,050 |
| 2017 | $0 | $20,300 | $6,250 | $14,050 |
| 2016 | $38,577 | $20,300 | $6,250 | $14,050 |
| 2015 | -- | $20,300 | $6,250 | $14,050 |
| 2014 | -- | $20,300 | $6,250 | $14,050 |
| 2013 | -- | $20,300 | $6,250 | $14,050 |
JC
Seller's Agent in 2019
Jeanne Coon
Houlihan Lawrence Inc.
Buyer's Agent in 2019
Matthew Gluck
Nestedge Realty
(917) 817-8270
23 Total Sales
Source: OneKey® MLS
MLS Number: KEY4817383
APN: 3489-099-009-00001-040-0000
Disclaimer: Certain information contained herein is derived from information provided by parties other than Homes.com. All information provided is deemed reliable, but is not guaranteed to be accurate and should be independently verified.
The data relating to real estate for sale or lease on this web site comes in part from OneKey® MLS. Real estate listings held by brokerage firms other than Ten-X are marked with the OneKey® MLS logo or an abbreviated logo and detailed information about them includes the name of the listing broker.
Based on information submitted to the MLS GRID. All data is obtained from various sources and may not have been verified by broker or MLS GRID. Supplied Open House Information is subject to change without notice. All information should be independently reviewed and verified for accuracy. Properties may or may not be listed by the office/agent presenting the information. Some IDX listings have been excluded from this website. IDX information is provided exclusively for personal, non-commercial use, and may not be used for any purpose other than to identify prospective properties consumers may be interested in purchasing.
Information is deemed reliable but not guaranteed.
Copyright 2026 OneKey® MLS. All rights reserved.
Based on information submitted to the MLS GRID
Listings courtesy of OneKey® MLS as distributed by MLS GRID
Ask me questions while you tour the home.