
Lisie Abrams
Compass RE
(844) 686-0879
126 Total Sales
1 in Aston
$295,000 Price


Estimated Value: $333,000 - $366,921
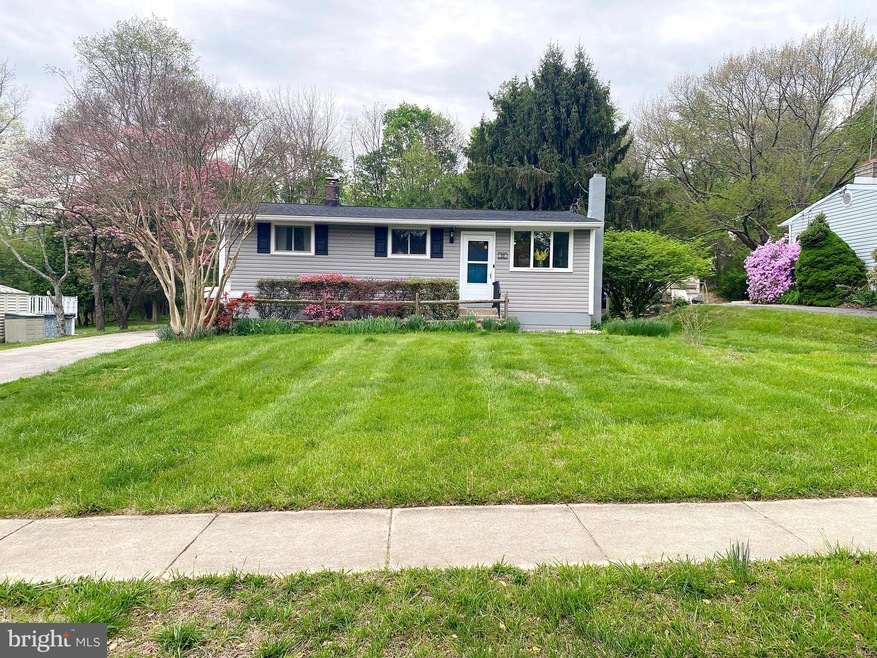
Welcome to 10 Tuscany Rd, a 3 bed 1.5 bath Aston rancher with a multitude of updates and ready for your personal touch. Located aside a stop sign ensuring slow traffic in front of your home, the driveway can accommodate multiple cars or outdoor play. You are carefree with the exterior of the home as the roof is newer (installed 2023) and the siding is newer (installed 2021 and has lifetime warranty transferable to the new owners). Enter into the sun-soaked spacious living room (thanks to that large bay window) and flow into the kitchen, where a unique atrium window soaks the space in natural light. The main floor features three nicely- sized bedrooms, a full bath, and a pull-down attic. The partially finished basement provides abundant opportunities; a second living space to entertain during the Eagles games, a workout space, a home office or a game/playroom for all ages. The unfinished portion provides immediate storage or the possibility of expanding the finished space footprint, the included washer/dryer and a convenient half bath. The back deck overlooks a large yard and would make a wonderful space for entertaining during the warm summer evenings. With a newer hot water and pellet stove to cut your energy costs, this home offers so much potential! Make your appointment and see for yourself today!
Last Agent to Sell the Property
(610) 692-2228 jennmasiko@gmail.com RE/MAX Main Line-West Chester Listed on: 05/09/2025
We collect this data history from publicly available records. To have your information removed, we recommend requesting removal directly through your county’s website.
Lisie Abrams
Compass RE
(844) 686-0879
126 Total Sales
1 in Aston
$295,000 Price
Samantha Giardinelli
Compass RE
(484) 978-9244
74 Total Sales
1 in Aston
$375,000 Price
Andrea Fonash
Four Oaks Real Estate LLC
(484) 922-9397
126 Total Sales
1 in Aston
$495,000 Price
Maria Doyle
Compass RE
(484) 592-6091
142 Total Sales
1 in Aston
$375,000 Price
Brooke Grohol
Compass RE
(484) 882-1001
165 Total Sales
4 in Aston
$135K - $447K Price Range
Meghan Chorin
Compass RE
(610) 998-3578
337 Total Sales
3 in Aston
$375K - $430K Price Range
We collect this data history from publicly available records. To have your information removed, we recommend requesting removal directly through your county’s website.
| Date | Buyer | Sale Price | Title Company |
|---|---|---|---|
| $350,000 | Keystone Title Services | ||
| Link Rebekah | $192,000 | None Available | |
| Lord Thos J | -- | -- |
We collect this data history from publicly available records. To have your information removed, we recommend requesting removal directly through your county’s website.
| Date | Status | Borrower | Loan Amount |
|---|---|---|---|
| Open | $280,000 | ||
| Previous Owner | Link Raymond T | $186,500 | |
| Previous Owner | Link Rebekah | $188,522 |
We collect this data history from publicly available records. To have your information removed, we recommend requesting removal directly through your county’s website.
| Date | Event | Price | List to Sale | Price per Sq Ft | Prior Sale |
|---|---|---|---|---|---|
| 06/25/2025 06/25/25 | Sold | $350,000 | 0.0% | $265 / Sq Ft | |
| 05/09/2025 05/09/25 | For Sale | $349,900 | +82.2% | $265 / Sq Ft | |
| 06/29/2017 06/29/17 | Sold | $192,000 | +3.8% | $216 / Sq Ft | View Prior Sale |
| 05/09/2017 05/09/17 | Pending | -- | -- | -- | |
| 05/08/2017 05/08/17 | For Sale | $184,900 | -- | $208 / Sq Ft |
We collect this data history from publicly available records. To have your information removed, we recommend requesting removal directly through your county’s website.
| Year | Tax Paid | Tax Assessment Tax Assessment Total Assessment is a certain percentage of the fair market value that is determined by local assessors to be the total taxable value of land and additions on the property. | Land | Improvement |
|---|---|---|---|---|
| 2026 | $5,587 | $196,610 | $80,220 | $116,390 |
| 2025 | $5,102 | $196,610 | $80,220 | $116,390 |
| 2024 | $5,102 | $196,610 | $80,220 | $116,390 |
| 2023 | $4,873 | $196,610 | $80,220 | $116,390 |
| 2022 | $4,699 | $196,610 | $80,220 | $116,390 |
| 2021 | $7,252 | $196,610 | $80,220 | $116,390 |
| 2020 | $4,144 | $101,460 | $37,290 | $64,170 |
| 2019 | $4,064 | $101,460 | $37,290 | $64,170 |
| 2018 | $3,892 | $101,460 | $0 | $0 |
| 2017 | $3,809 | $101,460 | $0 | $0 |
| 2016 | $557 | $101,460 | $0 | $0 |
| 2015 | $568 | $101,460 | $0 | $0 |
| 2014 | $557 | $101,460 | $0 | $0 |
JM
Seller's Agent in 2025
JENN MASIKO
RE/MAX
(610) 608-9728
4 Total Sales
Buyer's Agent in 2025
Julia Curry
BHHS Homesale Realty- Reading Berks
(484) 816-5544
108 Total Sales
Seller's Agent in 2017
Vince May
BHHS Fox & Roach
(610) 656-6049
271 Total Sales
Source: Bright MLS
MLS Number: PADE2089230
APN: 02-00-02567-00
Disclaimer: Certain information contained herein is derived from information provided by parties other than Homes.com. All information provided is deemed reliable, but is not guaranteed to be accurate and should be independently verified.
The data relating to real estate for sale on this website appears in part through the BRIGHT Internet Data Exchange program, a voluntary cooperative exchange of property listing data between licensed real estate brokerage firms, and is provided by BRIGHT through a licensing agreement.
Listing information is from various brokers who participate in the Bright MLS IDX program and not all listings may be visible on the site.
The property information being provided on or through the website is for the personal, non-commercial use of consumers and such information may not be used for any purpose other than to identify prospective properties consumers may be interested in purchasing.
Some properties which appear for sale on the website may no longer be available because they are for instance, under contract, sold or are no longer being offered for sale.
Property information displayed is deemed reliable but is not guaranteed.
Copyright 2026 Bright MLS, Inc.
Ask me questions while you tour the home.