
Joseph Briggs
William Pitt Sothebys Intn'l
(929) 552-0402
58 Total Sales
3 in Hudson
$360,000 Price Range
Estimated Value: $1,268,482
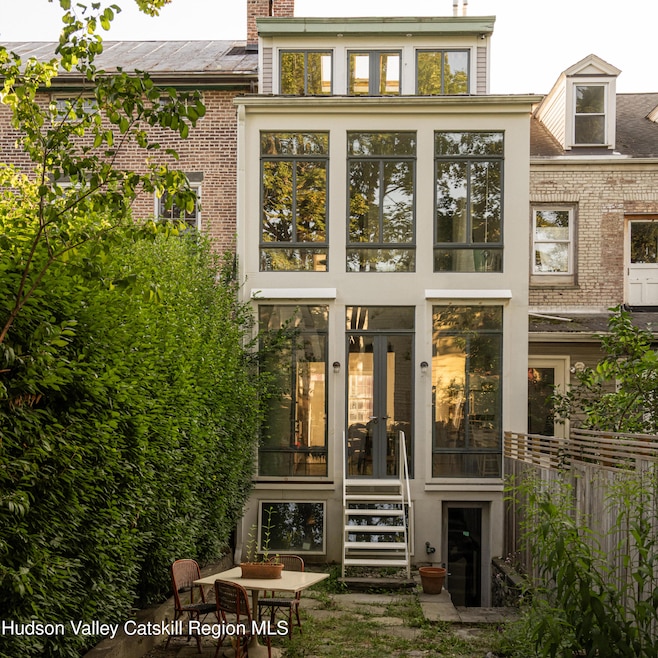
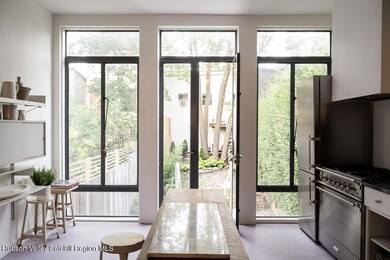
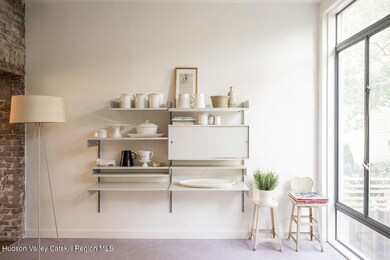
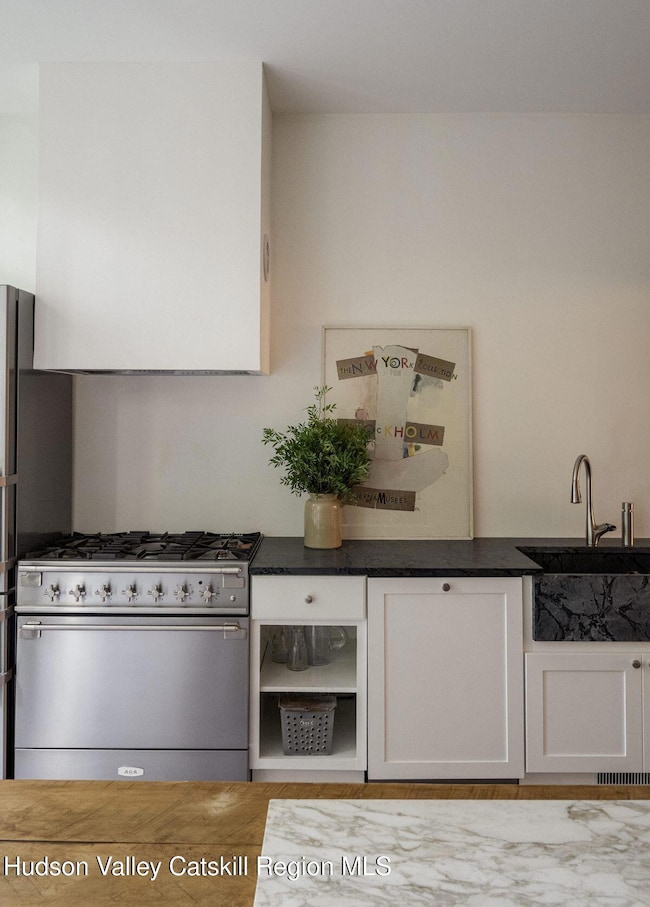
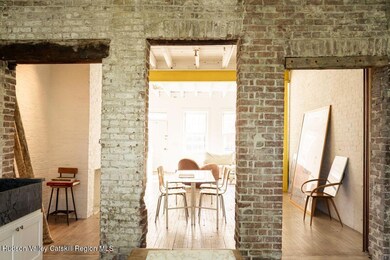
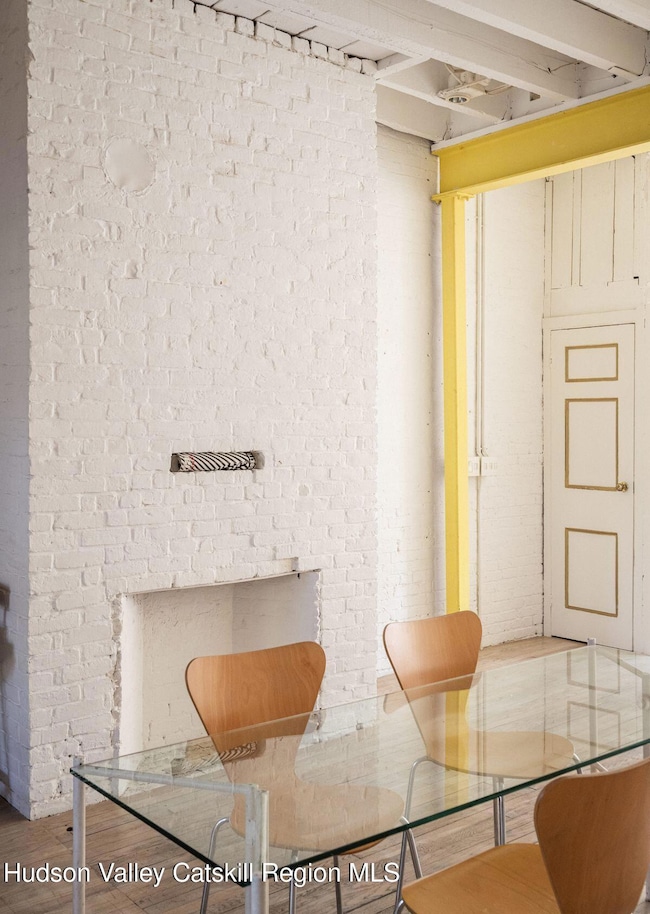
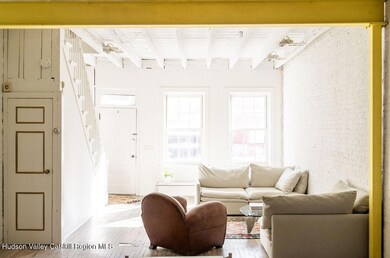
A charming and playful Federal style c1830 townhouse on sought after Union Street, just a block from Hudson's main drag and the Amtrak station and just a 2h ride to NYC. The tall brick facade is accentuated with six-over-six windows in a beautiful creamy white. The back of the home is a stunning wall of glass, the house looks out into the private courtyard. The brick wall that originally served as the back of the house has doorways carved into it, a unique and beautiful architectural feature that breaks up the rooms that are otherwise open concept on the first floor. Soaring ceilings and exposed beams, gorgeous wood floors. The kitchen sits at the back of the house with a stunning stainless steel AGA range and soapstone countertops. The townhouse spans three floors and is flexible in its layout. There is currently one bedroom and a full bath on the second floor, with two flex spaces perfect for extra sleeping quarters or office/studios. The third floor makes up the master suite. It is open with vaulted cielings, a gorgeous, unpainted brick wall and a tadelakt soaking tub. Out back, a beautiful garden leads to a two-story carriage house. Currently used as an artist's studio space, water and sewer have been run to the building. It is ripe for possibility. 10 Union Street is loft-style and metropolitan, a city house in the country.
Last Agent to Sell the Property
Four Seasons Sotheby's Int. License #10401293431 Listed on: 08/26/2025
We collect this data history from publicly available records. To have your information removed, we recommend requesting removal directly through your county’s website.
Joseph Briggs
William Pitt Sothebys Intn'l
(929) 552-0402
58 Total Sales
3 in Hudson
$360,000 Price Range
William Laraway
Val Kin Properties, LLC
(518) 888-7535
45 Total Sales
5 in Hudson
$190K - $1.1M Price Range
Richard Byrne
Four Seasons Sotheby's Int.
(646) 930-9437
21 Total Sales
1 in Hudson
$580,000 Price
Megan Morse
Romeo Team Realty
(518) 267-7935
113 Total Sales
1 in Hudson
$382,500 Price
Terence Lynch
Century 21 New West
(518) 719-2264
54 Total Sales
6 in Hudson
$650K - $850K Price Range
Paul Barrett
Houlihan Lawrence Inc.
(518) 685-2109
49 Total Sales
26 in Hudson
$268K - $1.3M Price Range
We collect this data history from publicly available records. To have your information removed, we recommend requesting removal directly through your county’s website.
| Date | Buyer | Sale Price | Title Company |
|---|---|---|---|
| $1,275,000 | Catic Title Insurance Co | ||
| Gengras Mark | -- | -- | |
| Valenti Gabrielle | -- | -- | |
| Valenti Sophia | $310,000 | -- | |
| Kidde Wilson | $23,000 | Paul M Freeman |
We collect this data history from publicly available records. To have your information removed, we recommend requesting removal directly through your county’s website.
| Date | Status | Borrower | Loan Amount |
|---|---|---|---|
| Closed | $70,000 |
We collect this data history from publicly available records. To have your information removed, we recommend requesting removal directly through your county’s website.
| Date | Event | Price | List to Sale | Price per Sq Ft |
|---|---|---|---|---|
| 01/02/2026 01/02/26 | Sold | $1,275,000 | 0.0% | $489 / Sq Ft |
| 11/03/2025 11/03/25 | Pending | -- | -- | -- |
| 08/26/2025 08/26/25 | For Sale | $1,275,000 | -- | $489 / Sq Ft |
We collect this data history from publicly available records. To have your information removed, we recommend requesting removal directly through your county’s website.
| Year | Tax Paid | Tax Assessment Tax Assessment Total Assessment is a certain percentage of the fair market value that is determined by local assessors to be the total taxable value of land and additions on the property. | Land | Improvement |
|---|---|---|---|---|
| 2025 | $12,092 | $500,000 | $14,000 | $486,000 |
| 2024 | $11,417 | $500,000 | $14,000 | $486,000 |
| 2023 | $11,170 | $500,000 | $14,000 | $486,000 |
| 2022 | $9,695 | $500,000 | $14,000 | $486,000 |
| 2021 | $8,982 | $500,000 | $14,000 | $486,000 |
| 2020 | $8,875 | $500,000 | $14,000 | $486,000 |
| 2019 | $5,273 | $500,000 | $14,000 | $486,000 |
| 2018 | $5,273 | $262,000 | $14,000 | $248,000 |
| 2017 | $4,855 | $262,000 | $14,000 | $248,000 |
| 2016 | $4,654 | $262,000 | $14,000 | $248,000 |
| 2015 | -- | $262,000 | $14,000 | $248,000 |
| 2014 | -- | $257,000 | $14,000 | $243,000 |
Seller's Agent in 2026
Annabel Taylor
Four Seasons Sotheby's Int.
(518) 763-5020
217 Total Sales
Buyer's Agent in 2026
Raj Kumar
Four Seasons Sotheby's Int.
(201) 689-0533
163 Total Sales
Source: Hudson Valley Catskills Region Multiple List Service
MLS Number: 20253932
APN: 100600-109-035-0001-060-000-0000
Disclaimer: Certain information contained herein is derived from information provided by parties other than Homes.com. All information provided is deemed reliable, but is not guaranteed to be accurate and should be independently verified.
IDX information is provided exclusively for personal, non-commercial use, and may not be used for any purpose other than to identify prospective properties consumers may be interested in purchasing. Information is deemed reliable but not guaranteed.
Ask me questions while you tour the home.