NOT LISTED FOR SALE

10 Veronica Ct Jackson, NJ 08527

Jackson Area

Estimated Value: $1,263,094

5 Beds
4.5 Baths
4,400 Sq Ft
$287/Sq Ft Est. Value

Sale Details

Date Sold: July 19, 2019

Last sale price $677,000 $154 Per Sq Ft

Est. 87% increase in value since last sale

Current estimated payment $8,205 / mo

34 Days on Market

Highlights

  • Heated In Ground Pool
  • Conservatory Room
  • Whirlpool Bathtub
  • Colonial Architecture
  • Wood Flooring
  • Great Room

About This Home

As of July 2019

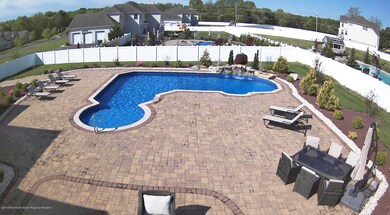
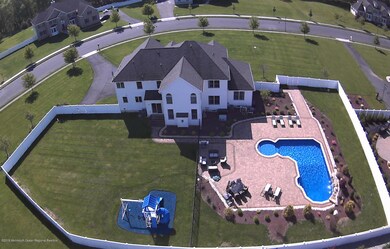
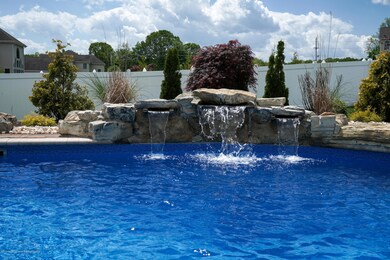
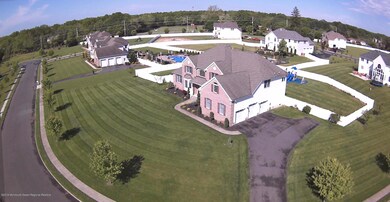
Hawkins Ridge expanded Windsor. Home features 4' extension on breakfast and family rooms. Bonus room over the garage that is currently an expanded walk in closet. Many upgrades including whole house Generac Automatic Generator. 13 HD cameras with DVR. Extensive sprinkler system throughout the landscaping. Dream backyward with 2 year old salt water heated inground pool with 12 foot waterfall and 5 color changing LED lights surrounded by a large paver patio. 5 bedrooms, one on the first level with private bath in law suite/nanny. 4-1/2 bathrooms kitchen has large center island with Granite countertop stainless steal appliances with double oven. Gas fireplace in two-story family room. Conservatory. Hardwood floors throughout the first floor. MUST SEE HOME TO APPRECIATE ALL THE UPGRADES.

Last Agent to Sell the Property

Lance Shalit

LB Homes License #0124257 Listed on: 05/18/2019

Last Buyer's Agent

Maria Dargan

Coldwell Banker Glen Cove

Coldwell Banker Glen Cove
Create a Home Valuation Report for This Property
The Home Valuation Report is an in-depth analysis detailing your home's value as well as a comparison with similar homes in the area

Home Details

Home Type

  • Single Family

Est. Annual Taxes

  • $13,298

Year Built

  • Built in 2010

Lot Details

  • 1.05 Acre Lot
  • Cul-De-Sac
  • Fenced
  • Sprinkler System

Parking

  • 3 Car Attached Garage
  • Driveway

Home Design

  • Colonial Architecture
  • Brick Exterior Construction
  • Shingle Roof
  • Vinyl Siding

Interior Spaces

  • 4,400 Sq Ft Home
  • 2-Story Property
  • Ceiling height of 9 feet on the main level
  • Ceiling Fan
  • Track Lighting
  • Light Fixtures
  • Gas Fireplace
  • Blinds
  • Bay Window
  • Window Screens
  • French Doors
  • Sliding Doors
  • Entrance Foyer
  • Great Room
  • Family Room
  • Sitting Room
  • Sunken Living Room
  • Breakfast Room
  • Dining Room
  • Conservatory Room
  • Home Gym
  • Pull Down Stairs to Attic
  • Home Security System
  • Washer
  • Unfinished Basement

Kitchen

  • Eat-In Kitchen
  • Built-In Self-Cleaning Oven
  • Stove
  • Microwave
  • Dishwasher
  • Kitchen Island

Flooring

  • Wood
  • Concrete
  • Ceramic Tile

Bedrooms and Bathrooms

  • 5 Bedrooms
  • Primary bedroom located on second floor
  • In-Law or Guest Suite
  • Dual Vanity Sinks in Primary Bathroom
  • Whirlpool Bathtub
  • Primary Bathroom includes a Walk-In Shower

Pool

  • Heated In Ground Pool
  • Saltwater Pool
  • Vinyl Pool
  • Fence Around Pool
  • Pool Equipment Stays

Outdoor Features

  • Patio
  • Play Equipment

Utilities

  • Zoned Heating and Cooling
  • Heating System Uses Natural Gas
  • Power Generator
  • Well
  • Natural Gas Water Heater
  • Septic Tank
  • Septic System

Community Details

  • No Home Owners Association
  • Hawkins Ridge Subdivision

Listing and Financial Details

  • Exclusions: stand alone Freezer, TV's and furniture are excluded but are negotiable.
  • Assessor Parcel Number 12-18101-0000-00009-04

Home Details

Home Type

Single Family

Est. Annual Taxes

$13,298

Year Built

Built in 2010

Lot Details

1.05 Acres

Parking

3

Listing Details

  • Property Type: Residential
  • Property Sub Type: Single Family Residence
  • ResoLotFeatures: Cul-De-Sac
  • ResoPoolFeatures: Fenced, Heated, In Ground, Pool Equipment, Salt Water, Vinyl
  • Inclusions: Washer, Wall Oven, Track Lighting, Window Treatments, Swing Set, Blinds/Shades, Ceiling Fan(s), Dishwasher, Light Fixtures, Microwave, Security System, Self/Con Clean, Stove, Refrigerator, Screens, Generator
  • Subdivision Name: Hawkins Ridge
  • Architectural Style: Colonial
  • Reso Flooring: Cement
  • Reso Interior Features: Attic - Pull Down Stairs, Bay/Bow Window, Ceilings - 9Ft+ 1st Flr, Conservatory, French Doors, Security System, Sliding Door
  • Year Built: 2010
  • Contract Info List PriceSqFt: 153.41
  • General Property Info Waterview: No
  • General Property Info Fireplace: Yes
  • General Property Info Basement: Yes
  • General Property Info HOA: No
  • General Property Info Pool: Yes
  • Interior Ceilings - 9Ft 1st Flr: Yes
  • Interior Sliding Door: Yes
  • Kitchen Center Island: Yes
  • ExteriorPatio: Yes
  • Pool Heated3: Yes
  • General Property Info Acreage: 1.05
  • Interior Attic - Pull Down Stairs: Yes
  • Living Room Floor - Wood2: Yes
  • Dining Room Floor - Wood3: Yes
  • WaterSewer Well: Yes
  • ExteriorFence: Yes
  • Roof Shingled: Yes
  • Rooms Living Room: Yes
  • Included Stove: Yes
  • Water Heater Natural Gas2: Yes
  • Parking Asphalt: Yes
  • General Property Info # Fireplaces: 1.0
  • Interior French Doors: Yes
  • Included BlindsShades: Yes
  • Included Light Fixtures: Yes
  • Exterior Sprinkler Under: Yes
  • Included Ceiling Fan(s): Yes
  • Included Screens: Yes
  • Included Window Treatments: Yes
  • Kitchen Floor - Ceramic4: Yes
  • Interior BayBow Window: Yes
  • SidingBrick: Yes
  • Pool Fenced: Yes
  • Pool Pool Equipment: Yes
  • Pool Vinyl2: Yes
  • Utilities Included Generator: Yes
  • Kitchen Ceramic Tile3: Yes
  • Included SelfCon Clean: Yes
  • Kitchen Eat-In: Yes
  • Rooms Sitting: Yes
  • Lot Description Cul-De-Sac: Yes
  • Included Security System2: Yes
  • GreatFamily Room Fireplace - Gas4: Yes
  • Rooms Breakfast: Yes
  • Living Room BayBow Window2: Yes
  • PoolSaltWater: Yes
  • Dining Room BayBow Window3: Yes
  • Rooms Exercise Room2: Yes
  • Interior Conservatory: Yes
  • GreatFamily Room Sunken3: Yes
  • Included Track Lighting: Yes
  • Rooms In-Law-Suite: Yes
  • Cooling 2 Zoned AC: Yes
  • Heating 2 Zoned Heat: Yes
  • Special Features: None

Interior Features

  • Basement: Ceilings - High, Unfinished
  • Basement: Yes
  • Full Bathrooms: 4
  • Half Bathrooms: 1
  • Total Bedrooms: 5
  • Stories: 2
  • Other Rooms:Dining Room: Yes
  • Other Rooms:Family Room: Yes
  • Appliances Included:Dishwasher: Yes
  • Appliances Included:Refrigerator: Yes
  • Appliances Included:Washer: Yes
  • Appliances Included:Microwave: Yes
  • Basement:Unfinished: Yes
  • Other Rooms:Foyer: Yes
  • Kitchen Pantry: Yes
  • Features Interior:Security System: Yes
  • Appliances Included:Wall Oven: Yes
  • Other Rooms:Great Room: Yes
  • Primary Bedroom Level:Second43: Yes
  • Primary Bath:Shower Stall: Yes
  • Primary Bath Double Sinks: Yes
  • Primary Bath Whirlpool: Yes

Exterior Features

  • Roof: Shingle
  • Acres: 1.05
  • Waterfront: No
  • Exclusions: stand alone Freezer, TV's and furniture are excluded but are negotiable.
  • Construction Type: Brick
  • Exterior Features: Fence, Patio, Sprinkler Under, Swingset
  • Exterior Features:Pool-In Ground: Yes
  • Construction:Siding - Vinyl: Yes

Garage/Parking

  • Garage: Yes
  • Attached Garage: Yes
  • Garage Spaces: 3.0
  • Parking Features: Asphalt, Driveway
  • General Property Info:Garage: Yes
  • Parking Driveway: Yes

Utilities

  • Sewer: Septic Tank
  • Cooling: 2 Zoned AC
  • Cooling Y N: Yes
  • Heating: Natural Gas, 2 Zoned Heat
  • HeatingYN: Yes
  • Water Source: Well
  • Heating:Natural Gas: Yes
  • Water/Sewer/Septic: Yes

Condo/Co-op/Association

  • Association: No

Lot Info

  • Lot Size Sq Ft: 45738.0
  • Parcel #: 12-18101-0000-00009-04
  • Zoning Description: Single Family

Tax Info

  • Tax Year: 2018
  • Tax Annual Amount: 13298.0

Ownership History

We collect this data history from publicly available records. To have your information removed, we recommend requesting removal directly through your county’s website.

Date Name Owned For Owner Type

Purchase Details

Listed on
May 18, 2019
Closed on
Jul 24, 2019
Sold by
Bought by
Seller's Agent
Lance Shalit
LB Homes
Buyer's Agent
Maria Dargan
Coldwell Banker Glen Cove
Sold Price
$677,000
Current Estimated Value
$1,263,094

Home Financials for this Owner

Home Financials are based on the most recent Mortgage that was taken out on this home.
Estimated Appreciation
$586,094
Avg. Annual Appreciation
9.21%
Original Mortgage
$677,000
Outstanding Balance
$581,498
Interest Rate
3.82%
Mortgage Type
VA
Estimated Equity
$681,596

Purchase Details

Listed on
Dec 4, 2015
Closed on
Mar 18, 2016
Sold by
Bought by
Seller's Agent
Patricia Eastman
Mack-Morris Realty LLC
Buyer's Agent
Jim Befarah
Berkshire Hathaway HomeServices Fox & Roach - Perrineville
Sold Price
$600,000

Home Financials for this Owner

Home Financials are based on the most recent Mortgage that was taken out on this home.
Avg. Annual Appreciation
3.68%
Original Mortgage
$570,000
Interest Rate
3.62%
Mortgage Type
New Conventional

Purchase Details

Closed on
Nov 29, 2010
Sold by
Bought by
Source: Public Records

Home Values in the Area

Source: Public Records

Average Home Value in this Area


Source: Public Records

Agents Specializing in Jackson, NJ

See All Agents

Purchase History

We collect this data history from publicly available records. To have your information removed, we recommend requesting removal directly through your county’s website.

Date Buyer Sale Price Title Company
$677,000 Surety Ttl Agcy Coastal Regi
$600,000 --
$561,000 None Available
Source: Public Records

Mortgage History

We collect this data history from publicly available records. To have your information removed, we recommend requesting removal directly through your county’s website.

Date Status Borrower Loan Amount
Open $300,000
Open $677,000
Previous Owner $570,000
Source: Public Records

Property History

We collect this data history from publicly available records. To have your information removed, we recommend requesting removal directly through your county’s website.

Date Event Price List to Sale Price per Sq Ft Prior Sale
07/19/2019 07/19/19 Sold $677,000 +12.8% $154 / Sq Ft
03/18/2016 03/18/16 Sold $600,000 -- $143 / Sq Ft View Prior Sale
Source: MOREMLS (Monmouth Ocean Regional REALTORS®)

Tax History

We collect this data history from publicly available records. To have your information removed, we recommend requesting removal directly through your county’s website.

Year Tax Paid Tax Assessment Tax Assessment Total Assessment is a certain percentage of the fair market value that is determined by local assessors to be the total taxable value of land and additions on the property. Land Improvement
2026 -- $1,139,700 $115,400 $1,024,300
2025 -- $1,139,700 $115,400 $1,024,300
2024 -- $581,400 $70,500 $510,900
2023 -- $581,400 $70,500 $510,900
2022 $0 $581,400 $70,500 $510,900
2021 $13,808 $581,400 $70,500 $510,900
2020 $13,443 $581,400 $70,500 $510,900
2019 $13,808 $581,400 $70,500 $510,900
2018 $13,298 $559,900 $70,500 $489,400
2017 $12,934 $559,900 $70,500 $489,400
2016 $12,687 $559,900 $70,500 $489,400
2015 $12,480 $559,900 $70,500 $489,400
2014 $12,150 $559,900 $70,500 $489,400
Source: Public Records

Agents Affiliated with this Home

  • Section Image
  • Section Image
  • Section Image
See All Agents

Map

Source: MOREMLS (Monmouth Ocean Regional REALTORS®)

MLS Number: 21920686

MOREMLS (Monmouth Ocean Regional REALTORS®)

APN: 12-18101-0000-00009-04

Your Personal Tour Guide

Ask me questions while you tour the home.