
Mary Craig
Coldwell Banker Realty
(914) 559-7370
37 Total Sales
1 in Dover
$443,200 Price
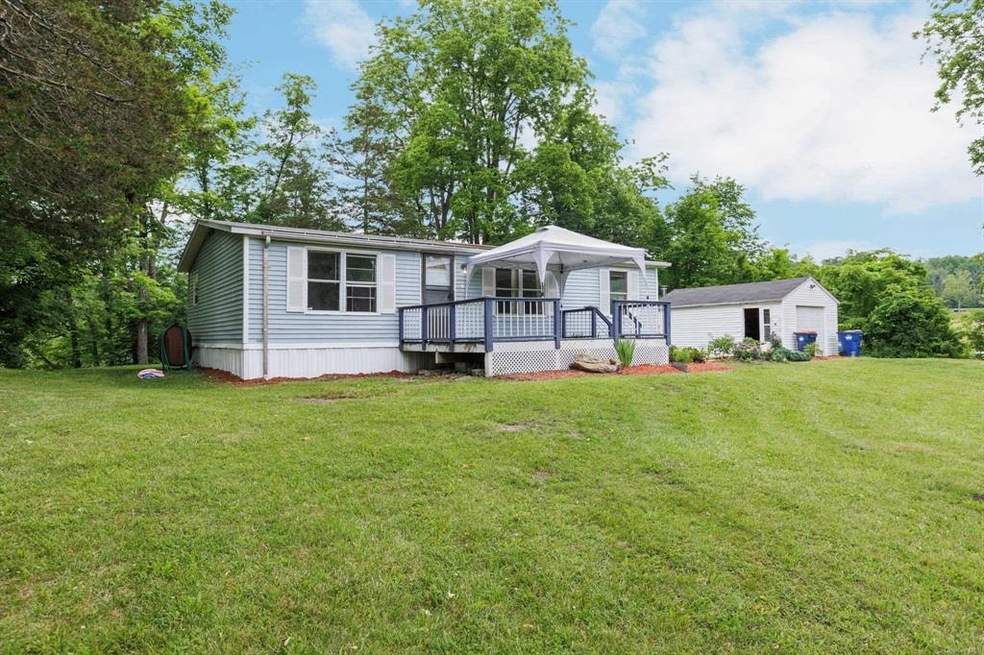
Set privately a top a hill with a meandering river flowing past has a lovely waterfall just out your back door, you will find a 3 BDR/2BTH mobile home. Inside you will find a large living room that opens to the eat in kitchen. The master bedroom suite includes a full bath and walk in closet are found at one end of the home. The two guest rooms share a full bath are on the other side of the home. The property enjoys picturesque views, a vegetable garden, an above ground pool, 1 car detached garage plus a separate building. If you prefer this makes a great building lot where you can build your dream home. Come see this home today as it won't last!,FLOORING:Vinyl,OTHERROOMS:Workshop,Laundry/Util. Room,AboveGrade:1120,InteriorFeatures:Some Window Treatments,Electric Dryer Connection,Walk-In Closets,Washer Connection,ROOF:Asphalt Shingles,Level 1 Desc:3 BDRS, 2 BTH, LARGE LR THAT OPENS TO THE EIK & FRONT DECK,ExteriorFeatures:Landscaped,Outside Lighting
Last Agent to Sell the Property
Coldwell Banker Realty License #10401245712 Listed on: 06/27/2022
We collect this data history from publicly available records. To have your information removed, we recommend requesting removal directly through your county’s website.
Mary Craig
Coldwell Banker Realty
(914) 559-7370
37 Total Sales
1 in Dover
$443,200 Price
Shannon Tully
McGrath Realty Inc.
(845) 714-0441
83 Total Sales
10 in Dover
$325K - $568K Price Range
Teddie Leonaggeo
McGrath Realty Inc
(914) 326-2947
38 Total Sales
10 in Dover
$50K - $410K Price Range
Robert Leonard
William Raveis Real Estate
(914) 745-6828
120 Total Sales
2 in Dover
$345K - $440K Price Range
Jack Yao
Realmart Realty, LLC
(732) 838-6992
1,397 Total Sales
1 in Dover
$500,000 Price
Judith 'Judy' Albert
BHHS HUDSON VALLEY PROPERTIES PW
(845) 609-0329
64 Total Sales
14 in Dover
$55K - $400K Price Range
We collect this data history from publicly available records. To have your information removed, we recommend requesting removal directly through your county’s website.
| Date | Buyer | Sale Price | Title Company |
|---|---|---|---|
| $238,000 | Westcore Title | ||
| Stevee Excavation Inc | $125,000 | None Available |
We collect this data history from publicly available records. To have your information removed, we recommend requesting removal directly through your county’s website.
| Date | Status | Borrower | Loan Amount |
|---|---|---|---|
| Open | $214,200 |
We collect this data history from publicly available records. To have your information removed, we recommend requesting removal directly through your county’s website.
| Date | Event | Price | List to Sale | Price per Sq Ft |
|---|---|---|---|---|
| 09/13/2022 09/13/22 | Sold | $125,000 | +13.6% | $112 / Sq Ft |
| 07/20/2022 07/20/22 | Pending | -- | -- | -- |
| 06/27/2022 06/27/22 | For Sale | $110,000 | -- | $98 / Sq Ft |
We collect this data history from publicly available records. To have your information removed, we recommend requesting removal directly through your county’s website.
| Year | Tax Paid | Tax Assessment Tax Assessment Total Assessment is a certain percentage of the fair market value that is determined by local assessors to be the total taxable value of land and additions on the property. | Land | Improvement |
|---|---|---|---|---|
| 2025 | $3,101 | $59,100 | $23,200 | $35,900 |
| 2024 | $3,101 | $59,100 | $23,200 | $35,900 |
| 2023 | $3,097 | $59,100 | $23,200 | $35,900 |
| 2022 | $3,087 | $56,900 | $23,200 | $33,700 |
| 2021 | $3,117 | $56,900 | $23,200 | $33,700 |
| 2020 | $3,125 | $56,900 | $23,200 | $33,700 |
| 2019 | $3,118 | $56,900 | $23,200 | $33,700 |
| 2018 | $3,125 | $56,900 | $23,200 | $33,700 |
| 2017 | $3,064 | $56,900 | $23,200 | $33,700 |
| 2016 | $3,101 | $56,900 | $23,200 | $33,700 |
| 2015 | -- | $56,900 | $23,200 | $33,700 |
| 2014 | -- | $56,900 | $23,200 | $33,700 |
Seller's Agent in 2022
Regan Andrews
Coldwell Banker Realty
(914) 255-8078
94 Total Sales
Buyer's Agent in 2022
Krystal Campbell
Krystal K. Campbell
(845) 401-9326
13 Total Sales
Source: OneKey® MLS
MLS Number: KEYM408375
Disclaimer: Certain information contained herein is derived from information provided by parties other than Homes.com. All information provided is deemed reliable, but is not guaranteed to be accurate and should be independently verified.
The data relating to real estate for sale or lease on this web site comes in part from OneKey® MLS. Real estate listings held by brokerage firms other than Ten-X are marked with the OneKey® MLS logo or an abbreviated logo and detailed information about them includes the name of the listing broker.
Based on information submitted to the MLS GRID. All data is obtained from various sources and may not have been verified by broker or MLS GRID. Supplied Open House Information is subject to change without notice. All information should be independently reviewed and verified for accuracy. Properties may or may not be listed by the office/agent presenting the information. Some IDX listings have been excluded from this website. IDX information is provided exclusively for personal, non-commercial use, and may not be used for any purpose other than to identify prospective properties consumers may be interested in purchasing.
Information is deemed reliable but not guaranteed.
Copyright 2026 OneKey® MLS. All rights reserved.
Based on information submitted to the MLS GRID
Listings courtesy of OneKey® MLS as distributed by MLS GRID
Ask me questions while you tour the home.