
Kathleen Modolo
Samson Properties
(703) 496-1203
37 Total Sales
1 in Front Royal
$453,200 Price
Estimated Value: $299,000 - $362,000
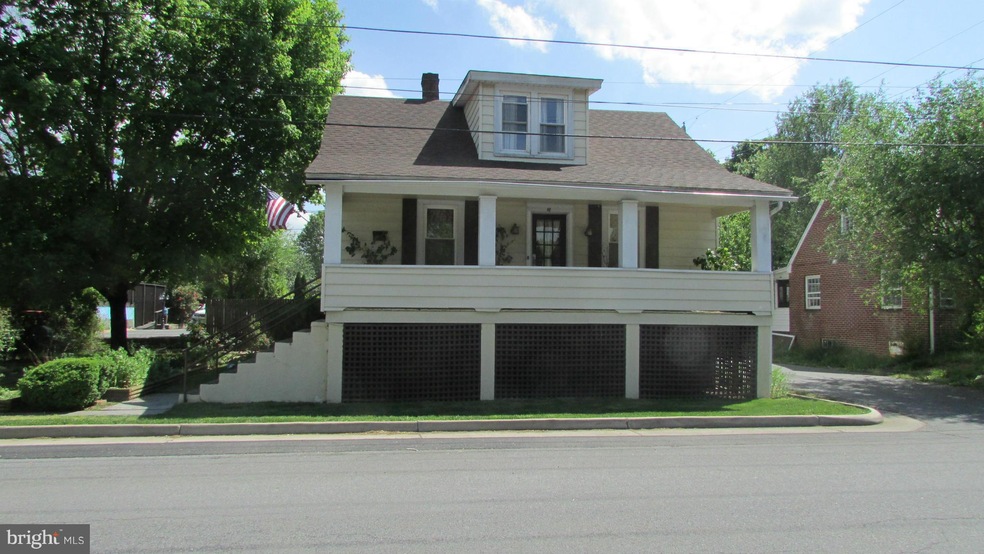
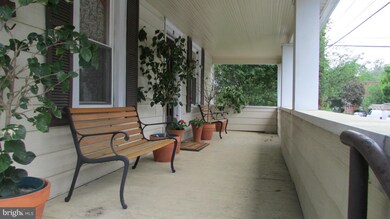
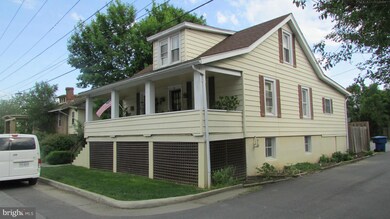
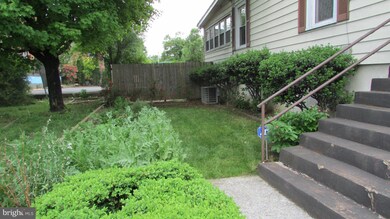
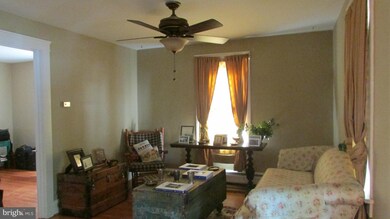
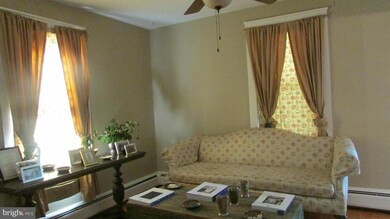
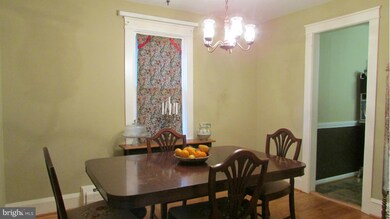
Cape Cod w/the charm of yesterday on corner lot. Huge covered front porch, Beautiful wood floors, newer windows, heat pump/AC was installed in 2012, water heater 2013, roof replaced in 1981 w/40 yr shingle warranty, owner in the process of having front & rear porch freshly painted. Short walk to downtown area shopping. Zoned C1 for potential business & living sq ft is more than tax records show.
Last Agent to Sell the Property
(703) 378-8810 donnysamson@samsonproperties.net Samson Properties Listed on: 05/01/2017
Last Buyer's Agent
(703) 378-8810 donnysamson@samsonproperties.net Samson Properties License #0225098078
We collect this data history from publicly available records. To have your information removed, we recommend requesting removal directly through your county’s website.
Kathleen Modolo
Samson Properties
(703) 496-1203
37 Total Sales
1 in Front Royal
$453,200 Price
Cindy Polk
Compass
(202) 949-3353
32 Total Sales
1 in Front Royal
$723,986 Price
Karen Rollings
EXP Realty, LLC
(202) 902-7464
502 Total Sales
1 in Front Royal
$490,000 Price
Kardin Lillis
Weichert, REALTORS
(571) 749-2252
90 Total Sales
2 in Front Royal
$325K - $570K Price Range
Amber Castles
Pearson Smith Realty LLC
(833) 400-2650
121 Total Sales
3 in Front Royal
$325K - $645K Price Range
Gay Ashley
Ashley Realty Group
(202) 883-5410
17 Total Sales
1 in Front Royal
$390,000 Price
We collect this data history from publicly available records. To have your information removed, we recommend requesting removal directly through your county’s website.
| Date | Buyer | Sale Price | Title Company |
|---|---|---|---|
| $165,000 | Stewart Title Guaranty Compa | ||
| Johnson Mark | $161,000 | None Available | |
| White Flowers Llc | $140,000 | None Available | |
| Wahl Thane | $82,401 | -- | |
| Mccaffrey Kathryn A | $145,000 | -- |
We collect this data history from publicly available records. To have your information removed, we recommend requesting removal directly through your county’s website.
| Date | Status | Borrower | Loan Amount |
|---|---|---|---|
| Open | $178,500 | ||
| Closed | Gill Carmen N | $162,011 | |
| Closed | Johnson Mark | $129,222 | |
| Previous Owner | Johnson Mark R | $70,000 | |
| Previous Owner | Mccaffrey Kathryn A | $142,373 |
We collect this data history from publicly available records. To have your information removed, we recommend requesting removal directly through your county’s website.
| Date | Event | Price | List to Sale | Price per Sq Ft |
|---|---|---|---|---|
| 06/06/2017 06/06/17 | Sold | $165,000 | +0.1% | $120 / Sq Ft |
| 05/08/2017 05/08/17 | Pending | -- | -- | -- |
| 05/01/2017 05/01/17 | For Sale | $164,900 | -- | $119 / Sq Ft |
We collect this data history from publicly available records. To have your information removed, we recommend requesting removal directly through your county’s website.
| Year | Tax Paid | Tax Assessment Tax Assessment Total Assessment is a certain percentage of the fair market value that is determined by local assessors to be the total taxable value of land and additions on the property. | Land | Improvement |
|---|---|---|---|---|
| 2026 | $1,855 | $326,000 | $34,500 | $291,500 |
| 2025 | $1,562 | $326,000 | $34,500 | $291,500 |
| 2024 | $1,388 | $261,800 | $34,500 | $227,300 |
| 2023 | $1,283 | $261,800 | $34,500 | $227,300 |
| 2022 | $1,136 | $173,400 | $30,000 | $143,400 |
| 2021 | $225 | $173,400 | $30,000 | $143,400 |
| 2020 | $1,136 | $173,400 | $30,000 | $143,400 |
| 2019 | $1,136 | $173,400 | $30,000 | $143,400 |
| 2018 | $927 | $140,500 | $30,000 | $110,500 |
| 2017 | $913 | $140,500 | $30,000 | $110,500 |
| 2016 | $871 | $140,500 | $30,000 | $110,500 |
| 2015 | -- | $140,500 | $30,000 | $110,500 |
| 2014 | -- | $132,200 | $30,000 | $102,200 |
AC
Seller's Agent in 2017
Aletha Craig
Samson Properties
(540) 671-0466
21 Total Sales
Buyer's Agent in 2017
Carmen Gill
Samson Properties
(540) 878-6158
44 Total Sales
AF
Seller's Agent in 2012
Andrew Fusaro
Sager Real Estate
Buyer's Agent in 2012
kim house
Long & Foster
(703) 201-8660
40 Total Sales
Source: Bright MLS
MLS Number: 1000406999
APN: 20A5-714-12A
Disclaimer: Certain information contained herein is derived from information provided by parties other than Homes.com. All information provided is deemed reliable, but is not guaranteed to be accurate and should be independently verified.
The data relating to real estate for sale on this website appears in part through the BRIGHT Internet Data Exchange program, a voluntary cooperative exchange of property listing data between licensed real estate brokerage firms, and is provided by BRIGHT through a licensing agreement.
Listing information is from various brokers who participate in the Bright MLS IDX program and not all listings may be visible on the site.
The property information being provided on or through the website is for the personal, non-commercial use of consumers and such information may not be used for any purpose other than to identify prospective properties consumers may be interested in purchasing.
Some properties which appear for sale on the website may no longer be available because they are for instance, under contract, sold or are no longer being offered for sale.
Property information displayed is deemed reliable but is not guaranteed.
Copyright 2026 Bright MLS, Inc.
Ask me questions while you tour the home.