
Seller's Agent in 2023
Joseph A Rivera
Coldwell Banker Realty
(609) 605-3490
121 Total Sales
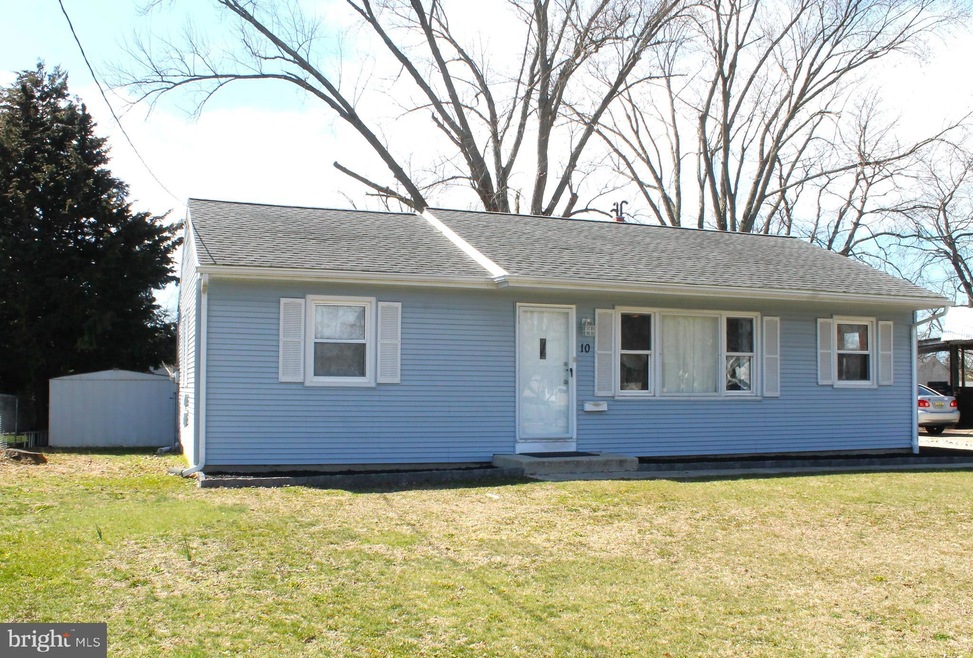
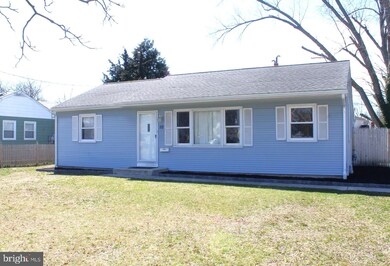
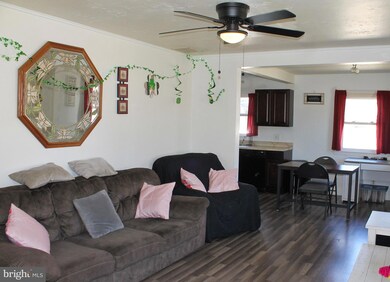
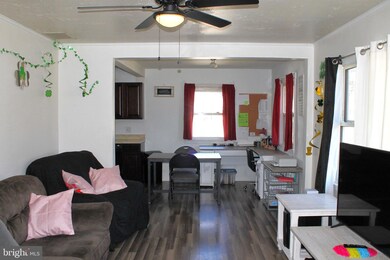
Estimated Value: $278,000 - $302,000
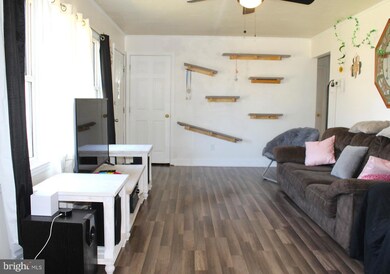
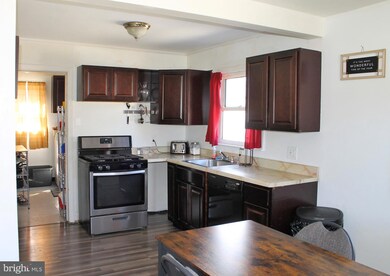
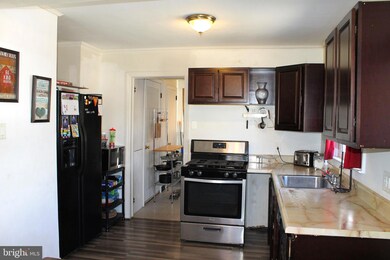
One story living coming up! This 3 bedroom, 1 ½ bath 1100 sq ft rancher is situated on nearly ¼ acre lot. Natural light fills every room in the house with newer laminate flooring in the Living, Dining and Kitchen of the home. Ample closet space and Laminate flooring continues in all the bedrooms. The full bathroom offers tub shower combination, and the powder room is located within the laundry/pantry area of the home. This home has a newer High efficiency heater and three-dimensional roof. Head outside to the spacious rear yard with shed for additional storage. Driveway offers 3 car parking. This property is walking distance to PATCO Speedline and close proximity to the White Horse Pike and Jefferson Hospital. Minutes from parks, shopping and schools. Don't delay make this home yours today! This property being sold in "as-is" condition. Inspections are for informational purposes only. Buyer's agent must accompany all inspections. Seller will provide the CO.
Last Agent to Sell the Property
(856) 685-5600 haddonfieldadmin@cbrealty.com Coldwell Banker Realty License #122223 Listed on: 03/23/2023
Last Buyer's Agent
(856) 446-0405 bob.krupa@myskrg.com Ovation Realty LLC License #RS369237
We collect this data history from publicly available records. To have your information removed, we recommend requesting removal directly through your county’s website.
We collect this data history from publicly available records. To have your information removed, we recommend requesting removal directly through your county’s website.
| Date | Buyer | Sale Price | Title Company |
|---|---|---|---|
| -- | Sjs Title | ||
| $220,000 | Wfg National Title | ||
| $89,000 | -- | ||
| $187,000 | -- | ||
| -- | -- |
We collect this data history from publicly available records. To have your information removed, we recommend requesting removal directly through your county’s website.
| Date | Status | Borrower | Loan Amount |
|---|---|---|---|
| Previous Owner | $192,000 | ||
| Previous Owner | $86,743 | ||
| Previous Owner | $156,825 |
We collect this data history from publicly available records. To have your information removed, we recommend requesting removal directly through your county’s website.
| Date | Event | Price | List to Sale | Price per Sq Ft |
|---|---|---|---|---|
| 05/12/2023 05/12/23 | Sold | $220,000 | +2.4% | $208 / Sq Ft |
| 04/02/2023 04/02/23 | Pending | -- | -- | -- |
| 03/23/2023 03/23/23 | For Sale | $214,900 | -- | $204 / Sq Ft |
We collect this data history from publicly available records. To have your information removed, we recommend requesting removal directly through your county’s website.
| Year | Tax Paid | Tax Assessment Tax Assessment Total Assessment is a certain percentage of the fair market value that is determined by local assessors to be the total taxable value of land and additions on the property. | Land | Improvement |
|---|---|---|---|---|
| 2026 | $5,816 | $116,300 | $38,300 | $78,000 |
| 2025 | $5,816 | $116,300 | $38,300 | $78,000 |
| 2024 | $5,375 | $116,300 | $38,300 | $78,000 |
| 2023 | $5,375 | $116,300 | $38,300 | $78,000 |
| 2022 | $5,418 | $116,300 | $38,300 | $78,000 |
| 2021 | $5,240 | $116,300 | $38,300 | $78,000 |
| 2020 | $5,149 | $116,300 | $38,300 | $78,000 |
| 2019 | $5,145 | $116,300 | $38,300 | $78,000 |
| 2018 | $4,990 | $116,300 | $38,300 | $78,000 |
| 2017 | $4,929 | $116,300 | $38,300 | $78,000 |
| 2016 | $4,778 | $116,300 | $38,300 | $78,000 |
| 2015 | $4,700 | $116,300 | $38,300 | $78,000 |
| 2014 | $4,569 | $116,300 | $38,300 | $78,000 |
Seller's Agent in 2023
Joseph A Rivera
Coldwell Banker Realty
(609) 605-3490
121 Total Sales
Buyer's Agent in 2023
Rob Langi
Ovation Realty LLC
(609) 868-5941
54 Total Sales
Source: Bright MLS
MLS Number: NJCD2044170
APN: 32-00086-0000-00062
Disclaimer: Certain information contained herein is derived from information provided by parties other than Homes.com. All information provided is deemed reliable, but is not guaranteed to be accurate and should be independently verified.
The data relating to real estate for sale on this website appears in part through the BRIGHT Internet Data Exchange program, a voluntary cooperative exchange of property listing data between licensed real estate brokerage firms, and is provided by BRIGHT through a licensing agreement.
Listing information is from various brokers who participate in the Bright MLS IDX program and not all listings may be visible on the site.
The property information being provided on or through the website is for the personal, non-commercial use of consumers and such information may not be used for any purpose other than to identify prospective properties consumers may be interested in purchasing.
Some properties which appear for sale on the website may no longer be available because they are for instance, under contract, sold or are no longer being offered for sale.
Property information displayed is deemed reliable but is not guaranteed.
Copyright 2026 Bright MLS, Inc.
Ask me questions while you tour the home.