
Patricia Deperry
Berkshire Hathaway NE Prop.
(860) 560-1695
16 Total Sales
1 in Granby
$215,000 Price
Estimated Value: $568,857 - $635,000
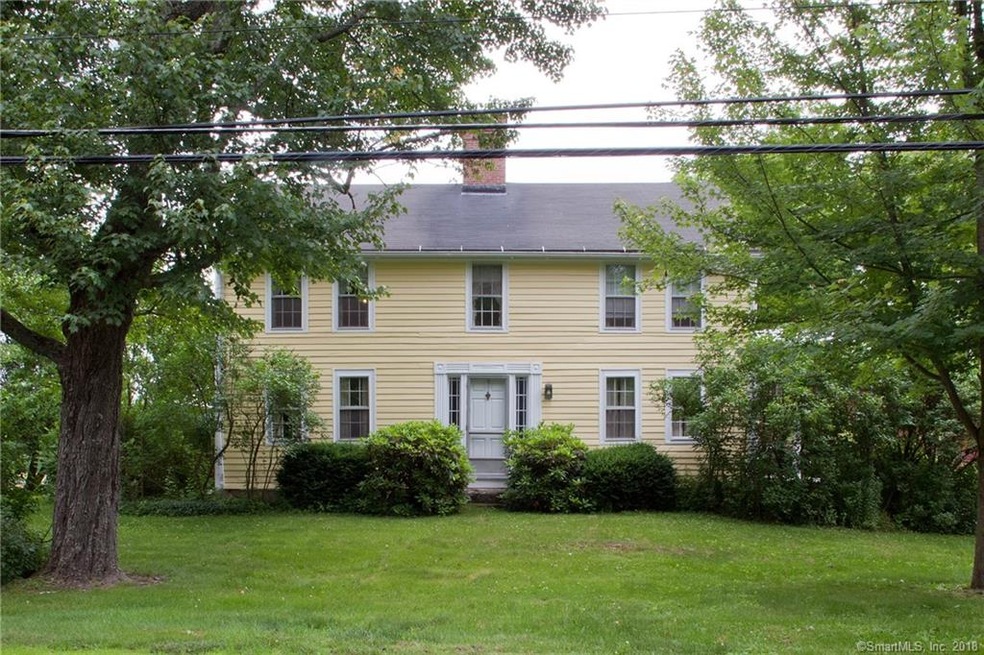
c.1733 The Holcomb-Reed-Allen House (also known as the Truman Allen House) ~ is available for the first time in 60 years! This charming early Granby home is sited on a bucolic 6.2 acre property with two beautiful barns, pretty gardens and pristine open fields abutting the Salmon Brook ~ ideal for horses and the gentleman farmer. The home boasts three incredible fireplaces, one constructed with fieldstones and beehive style side ovens, extensive wood paneling with warm aged patina, pine wide board flooring in good condition thru 1st & 2nd floors. Huge country kitchen with extensive counters & cabinetry, eating space, bay window and brick hearth for a wood stove or just keep for added character. Note the wood detailing throughout the house and the basement chimney construction - just incredible! The large red barn is two stories, with the upper story providing two car garage space, plus lots of equipment storage & work area. The lower level has horse stall space and more storage. The other barn is perfect for smaller animals or would be charming as a finished garden room as it overlooks the fields, blueberry bushes & extensive flowers. The upper chimney has been repointed from top to bottom, newer Buderus heating system, electrical service upgraded. In 2018 new roof on the main house and small barn, 2016 the barn roof was replaced and the house and barns repainted. Close to Granby center, yet in a peaceful setting.
Last Agent to Sell the Property
Coldwell Banker Realty License #RES.0769009 Listed on: 06/23/2018
Last Buyer's Agent
Jill Conklin
JC Real Estate Group, LLC License #REB.0791503
Patricia Deperry
Berkshire Hathaway NE Prop.
(860) 560-1695
16 Total Sales
1 in Granby
$215,000 Price
Catherine Leake
Coldwell Banker Realty
(860) 483-3126
124 Total Sales
1 in Granby
$193,000 Price
Jacek Mikolajczyk
Berkshire Hathaway NE Prop.
(860) 781-9643
263 Total Sales
3 in Granby
$262K - $555K Price Range
Erin Giguiere
Regall Realty, LLC
(860) 500-1294
42 Total Sales
1 in Granby
$549,000 Price
Rick Nassiff
KW Legacy Partners
(959) 210-1590
121 Total Sales
1 in Granby
$373,000 Price
Don Orsini
Don Orsini Realty, LLC
(860) 863-4913
65 Total Sales
1 in Granby
$275,000 Price
We collect this data history from publicly available records. To have your information removed, we recommend requesting removal directly through your county’s website.
| Date | Event | Price | List to Sale | Price per Sq Ft |
|---|---|---|---|---|
| 04/26/2019 04/26/19 | Sold | $360,000 | -4.0% | $150 / Sq Ft |
| 03/10/2019 03/10/19 | Pending | -- | -- | -- |
| 10/24/2018 10/24/18 | Price Changed | $375,000 | -6.2% | $156 / Sq Ft |
| 06/23/2018 06/23/18 | For Sale | $399,900 | -- | $167 / Sq Ft |
We collect this data history from publicly available records. To have your information removed, we recommend requesting removal directly through your county’s website.
| Year | Tax Paid | Tax Assessment Tax Assessment Total Assessment is a certain percentage of the fair market value that is determined by local assessors to be the total taxable value of land and additions on the property. | Land | Improvement |
|---|---|---|---|---|
| 2025 | $10,403 | $304,080 | $66,360 | $237,720 |
| 2024 | $10,074 | $304,080 | $66,360 | $237,720 |
| 2023 | $9,697 | $304,080 | $66,360 | $237,720 |
| 2022 | $9,051 | $226,380 | $58,520 | $167,860 |
| 2021 | $8,967 | $226,380 | $58,520 | $167,860 |
| 2020 | $8,967 | $226,380 | $58,520 | $167,860 |
| 2019 | $8,967 | $226,380 | $58,520 | $167,860 |
| 2018 | $8,313 | $214,870 | $47,010 | $167,860 |
| 2017 | $7,942 | $209,320 | $46,640 | $162,680 |
| 2016 | $7,732 | $209,320 | $46,640 | $162,680 |
| 2015 | $7,582 | $209,320 | $46,640 | $162,680 |
| 2014 | $7,435 | $209,320 | $46,640 | $162,680 |
Seller's Agent in 2019
Sarah Neighbours
Coldwell Banker Realty
(860) 778-1408
21 Total Sales
J
Buyer's Agent in 2019
Jill Conklin
JC Real Estate Group, LLC
Source: SmartMLS
MLS Number: 170098745
APN: GRAN-000044E-000033-000083
Disclaimer: Certain information contained herein is derived from information provided by parties other than Homes.com. All information provided is deemed reliable, but is not guaranteed to be accurate and should be independently verified.
IDX information is provided exclusively for personal, non-commercial use, and may not be used for any purpose other than to identify prospective properties consumers may be interested in purchasing. Information is deemed reliable but not guaranteed.
Ask me questions while you tour the home.