
Edward Gaeta
eXp Realty LLC - Corporate Office
(781) 557-6453
46 Total Sales
1 in Natick
$835,000 Price


Estimated Value: $842,631
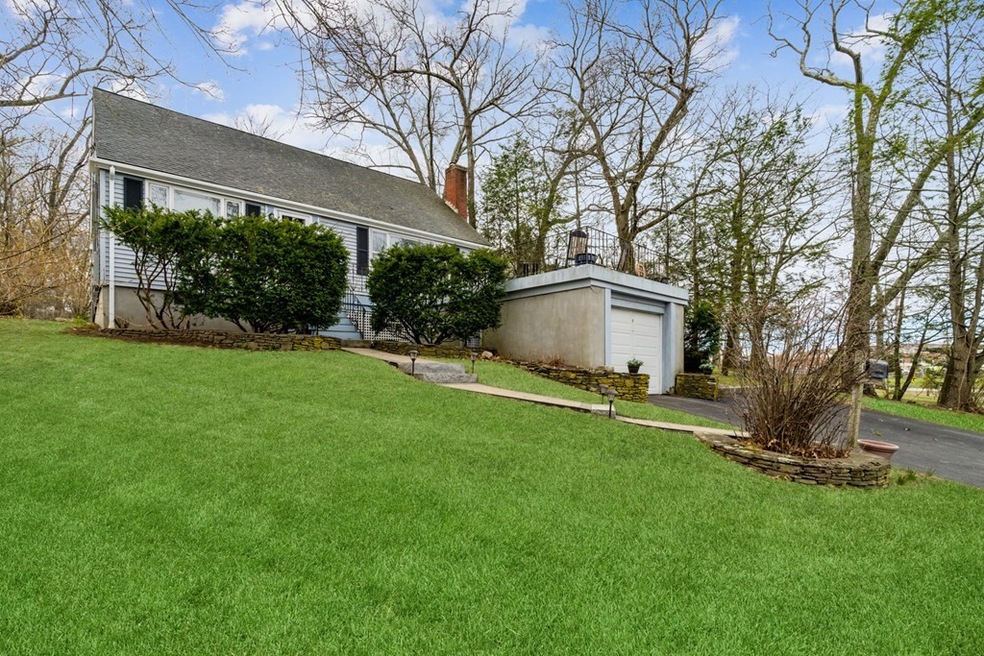
Welcome, Home to 10 West Street this charming cape has so much to offer and it's just waiting for you. The first floor boasts an eat-in kitchen with granite countertops & a nice built-in pantry, two generously sized bedrooms, a large living room with a beautiful picture window looking over the large front patio all with beautiful wood floors. Upstairs you will find the third bedroom and a large sunny family/playroom with vaulted ceilings and a half bath. Outside you can enjoy the huge backyard perfect for all of your entertaining and plenty of space to be active/garden with nearly 1/2 acres of land. Just minutes away you can relax this summer outdoors by Doug Pond, launch your canoe, kayak, or fishing, or just hang out at the beach. All showings begin at this weekend's open houses Saturday & Sunday from 12:00 - 1:30.
We collect this data history from publicly available records. To have your information removed, we recommend requesting removal directly through your county’s website.
Edward Gaeta
eXp Realty LLC - Corporate Office
(781) 557-6453
46 Total Sales
1 in Natick
$835,000 Price
David Loos
Keller Williams Realty
(413) 372-8932
27 Total Sales
1 in Natick
$314,900 Price
Alex Wong
Serhant
(857) 365-2114
41 Total Sales
1 in Natick
$595,000 Price
Valerie Cohen
(774) 260-6504
46 Total Sales
2 in Natick
$250K - $715K Price Range
Elena Beldiya Petrov
Keller Williams Realty Boston Northwest
(781) 776-7253
89 Total Sales
1 in Natick
$970,000 Price
Alexander Koziakov
Compass
(781) 417-5576
88 Total Sales
2 in Natick
$615K - $722K Price Range
We collect this data history from publicly available records. To have your information removed, we recommend requesting removal directly through your county’s website.
| Date | Event | Price | List to Sale | Price per Sq Ft |
|---|---|---|---|---|
| 05/20/2021 05/20/21 | Sold | $600,000 | +12.2% | $425 / Sq Ft |
| 04/14/2021 04/14/21 | Pending | -- | -- | -- |
| 04/08/2021 04/08/21 | For Sale | $534,900 | -- | $379 / Sq Ft |
We collect this data history from publicly available records. To have your information removed, we recommend requesting removal directly through your county’s website.
| Year | Tax Paid | Tax Assessment Tax Assessment Total Assessment is a certain percentage of the fair market value that is determined by local assessors to be the total taxable value of land and additions on the property. | Land | Improvement |
|---|---|---|---|---|
| 2025 | $7,536 | $630,100 | $443,100 | $187,000 |
| 2024 | $7,257 | $591,900 | $417,000 | $174,900 |
| 2023 | $7,236 | $572,500 | $399,700 | $172,800 |
| 2022 | $6,974 | $522,800 | $361,900 | $160,900 |
| 2021 | $6,691 | $491,600 | $341,200 | $150,400 |
| 2020 | $6,480 | $476,100 | $325,700 | $150,400 |
| 2019 | $6,051 | $476,100 | $325,700 | $150,400 |
| 2018 | $6,003 | $460,000 | $310,200 | $149,800 |
| 2017 | $5,593 | $414,600 | $267,700 | $146,900 |
| 2016 | $5,324 | $392,300 | $246,700 | $145,600 |
| 2015 | $5,234 | $378,700 | $246,700 | $132,000 |
Seller's Agent in 2021
Kevin Walsh
eXp Realty LLC
(978) 618-8363
62 Total Sales
Buyer's Agent in 2021
Kathy Foran
Realty Executives
(508) 395-2932
310 Total Sales
Source: MLS Property Information Network (MLS PIN)
MLS Number: 72810960
APN: NATI-000050-000000-000003
Disclaimer: Certain information contained herein is derived from information provided by parties other than Homes.com. All information provided is deemed reliable, but is not guaranteed to be accurate and should be independently verified.
The property listing data and information, or the Images, set forth herein were provided to MLS Property Information Network, Inc. from third party sources, including sellers, lessors and public records, and were compiled by MLS Property Information Network, Inc. The property listing data and information, and the Images, are for the personal, non-commercial use of consumers having a good faith interest in purchasing or leasing listed properties of the type displayed to them and may not be used for any purpose other than to identify prospective properties which such consumers may have a good faith interest in purchasing or leasing. MLS Property Information Network, Inc. and its subscribers disclaim any and all representations and warranties as to the accuracy of the property listing data and information, or as to the accuracy of any of the Images, set forth herein.
Ask me questions while you tour the home.