
Juliana Danquah
Responds Quickly
XSell Realty, LLC
(774) 515-4040
107 Total Sales
1 in Summit
$230,000 Price

Estimated Value: $609,413
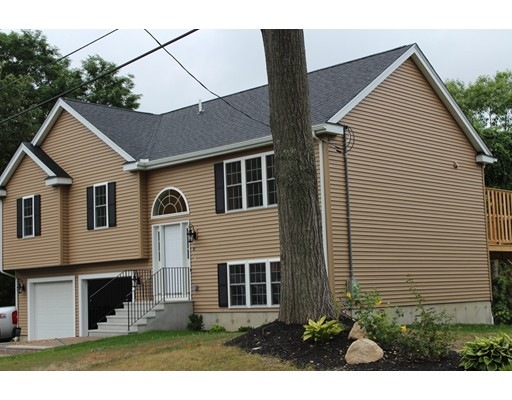
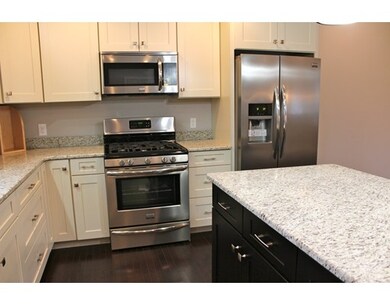
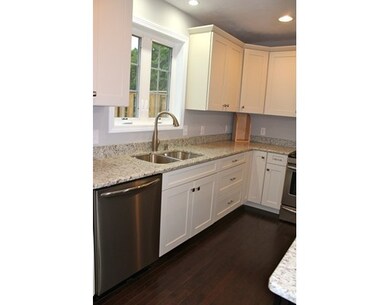
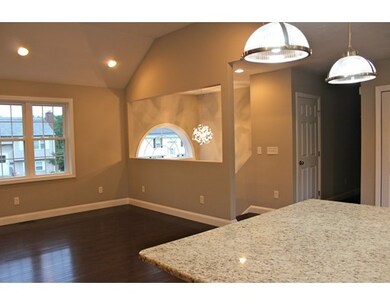
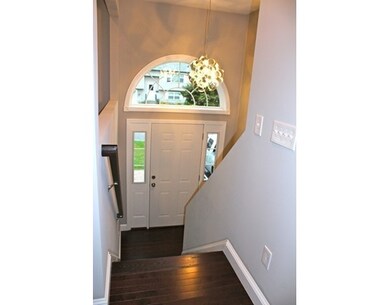
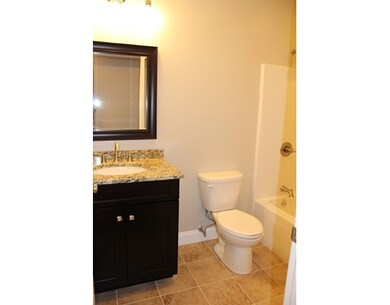
Mirror image of #4,6,8 Whippoorwill to be built! Lot is 26,765 sq ft vs 7200 sq ft at #4,6,8. Choices still available for colors, floors, cabinets! New construction located on dead end street. Location is convenient to major roads/highways, shopping, medical factilities/hospital, restaurants, schools, golf courses.... #4 is still available for a short time to show and see quality of construction. Call to show your buyers! Please see MLS # 7174378 and #71743179 for similar interior photos. Builder spec sheet, plot plan and floor plan attached
Last Agent to Sell the Property
Lauri Young
RE/MAX Acclaim License #453012128 Listed on: 03/10/2015
Last Buyer's Agent
Lauri Young
RE/MAX Acclaim License #453012128 Listed on: 03/10/2015
Home Type
Single Family
Year Built
2015
Lot Details
0.46 Acres
We collect this data history from publicly available records. To have your information removed, we recommend requesting removal directly through your county’s website.
Juliana Danquah
XSell Realty, LLC
(774) 515-4040
107 Total Sales
1 in Summit
$230,000 Price
Monique Frigon
RE/MAX Generations
(413) 992-3209
153 Total Sales
1 in Summit
$450,000 Price
Andi Loce
Vezuli Realty Group, LLC
(508) 761-1569
27 Total Sales
1 in Summit
$434,000 Price
Gary Kelley
GK Group Services, Inc.
(508) 665-1619
66 Total Sales
1 in Summit
$385,000 Price
Rich Trifone
RE/MAX Vision
(774) 772-5364
102 Total Sales
2 in Summit
$540K - $650K Price Range
John Chalino
RE/MAX Partners
(774) 252-6960
46 Total Sales
1 in Summit
$410,000 Price
We collect this data history from publicly available records. To have your information removed, we recommend requesting removal directly through your county’s website.
| Date | Buyer | Sale Price | Title Company |
|---|---|---|---|
| $305,000 | -- |
We collect this data history from publicly available records. To have your information removed, we recommend requesting removal directly through your county’s website.
| Date | Status | Borrower | Loan Amount |
|---|---|---|---|
| Open | $311,557 |
We collect this data history from publicly available records. To have your information removed, we recommend requesting removal directly through your county’s website.
| Date | Event | Price | List to Sale | Price per Sq Ft |
|---|---|---|---|---|
| 09/15/2015 09/15/15 | Sold | $305,000 | -2.2% | $153 / Sq Ft |
| 04/12/2015 04/12/15 | Pending | -- | -- | -- |
| 03/10/2015 03/10/15 | For Sale | $312,000 | -- | $156 / Sq Ft |
We collect this data history from publicly available records. To have your information removed, we recommend requesting removal directly through your county’s website.
| Year | Tax Paid | Tax Assessment Tax Assessment Total Assessment is a certain percentage of the fair market value that is determined by local assessors to be the total taxable value of land and additions on the property. | Land | Improvement |
|---|---|---|---|---|
| 2025 | $7,504 | $568,900 | $130,900 | $438,000 |
| 2024 | $7,279 | $529,400 | $130,900 | $398,500 |
| 2023 | $7,194 | $501,700 | $113,800 | $387,900 |
| 2022 | $6,260 | $411,600 | $91,000 | $320,600 |
| 2021 | $6,108 | $375,200 | $72,800 | $302,400 |
| 2020 | $6,001 | $353,000 | $72,700 | $280,300 |
| 2019 | $6,118 | $339,900 | $65,800 | $274,100 |
| 2018 | $6,142 | $324,800 | $65,800 | $259,000 |
| 2017 | $5,866 | $305,200 | $65,800 | $239,400 |
| 2016 | $6,018 | $292,000 | $49,700 | $242,300 |
| 2015 | $857 | $42,700 | $42,700 | $0 |
L
Seller's Agent in 2015
Lauri Young
RE/MAX
Source: MLS Property Information Network (MLS PIN)
MLS Number: 71799664
APN: WORC-000032-000010-000017D
Disclaimer: Certain information contained herein is derived from information provided by parties other than Homes.com. All information provided is deemed reliable, but is not guaranteed to be accurate and should be independently verified.
The property listing data and information, or the Images, set forth herein were provided to MLS Property Information Network, Inc. from third party sources, including sellers, lessors and public records, and were compiled by MLS Property Information Network, Inc. The property listing data and information, and the Images, are for the personal, non-commercial use of consumers having a good faith interest in purchasing or leasing listed properties of the type displayed to them and may not be used for any purpose other than to identify prospective properties which such consumers may have a good faith interest in purchasing or leasing. MLS Property Information Network, Inc. and its subscribers disclaim any and all representations and warranties as to the accuracy of the property listing data and information, or as to the accuracy of any of the Images, set forth herein.
Ask me questions while you tour the home.