NOT LISTED FOR SALE

Estimated Value: $2,022,000

4 Beds
5 Baths
4,857 Sq Ft
$416/Sq Ft Est. Value

Sale Details

Date Sold: December 18, 2020

Last sale price $1,260,000 $259 Per Sq Ft

Est. 60% increase in value since last sale

Current estimated payment $13,125 / mo

70 Days on Market

Highlights

  • Custom Home
  • New Kitchen
  • Wood Flooring
  • Lincroft Elementary School Rated A-
  • Backs to Trees or Woods
  • Loft

About This Home

As of December 2020

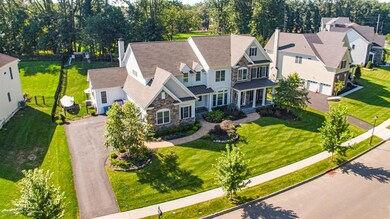
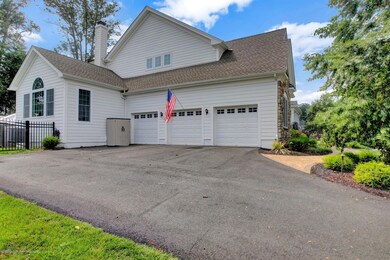
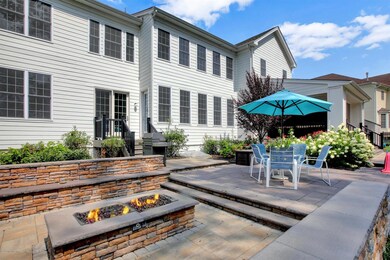
Windermere Model! Welcome to Bamm Hollow Estates of Lincroft. EXPENSIVE UPGRADES INCLUDED! Custom Colonial with Stone Front, paver walkway, and bluestone porch. 3 Car Garage w asphalt d/w. Two Entrances from front walkway. Enter this stunning estate via large foyer to Gourmet kitchen w/10 ft. center island, high end s/s appliances, and quartz/granite counters. Large Dine in Area. Open Floor Plan to Family Rm w/ Gas Fireplace and sliders to bluestone patio in yard. French Doors to large firepit in private fenced in yard. Large Formal Dining Room w/ Butler Pantry. Formal Living Rm & bonus Rm. Two half baths on 1st Floor, & office. Two staircases to 2nd Floor. 4 Bedrooms w/3 Full Baths including a huge Master Suite with French Door Entry and 3 w/i closets. Large Master Bath. Upgrades Include All Upgrades already INCLUDED in PRICE. SEE LIST ATTACHED.
HUNDREDS OF THOUSANDS OF UPGRADES INCLUDED FROM BASE IN ASKING PRICE. IMMEDIATE DELIVERY. Students will attend the highly rated Middletown Township School District
Located 2 miles from the Garden State Parkway; Red Bank is an easy 5-mile drive
New York City is an easy train ride away from the Middletown Station, just 3 miles from the community
Buyers can choose from a number of Toll Brothers award-winning floor plans with a variety of exterior designs Master Suite has a large sitting room for relaxing. Master Bath has a sitting tub, with large shower with bench, and separate room for toilet. His/her sides with double sinks. His/her walk in closets. The second floor also hosts a Princess Suite, and two additional bedrooms and another full bath. Total is 4 bedrooms, with 3 full baths on the 2nd Floor. Large loft area at top of back staircase for additional sitting area for family and children.
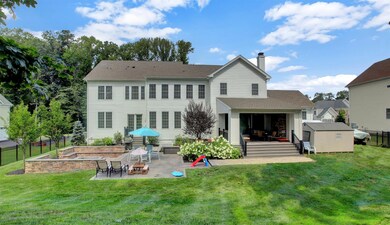
Huge laundry room with washer, dryer, sink, and ironing area on the 2nd Floor as well. Very practical design. This unique model offers a grand estate for entertaining. Formal Dining Room with Butler Pantry leads to enormous open floor plan gourmet kitchen. Large In -dining area in kitchen with large family room with gas fireplace. Office off Family Room. Sliding doors out to covered patio. On other side of kitchen is another exit to yard patio, firepit, with lawn area. Can put a pool, and beyond fence is a conservation easement for privacy. Another bonus room on first floor off kitchen. Two staircases to the second Floor. Two entrances from the front paver walkway. Many amenities in this model estate. Beautiful neighborhood with common area.
Easy commute to NYC via train from Middletown, bus from Holmdel PNC or Fast Ferry from Atlantic Highlands.
Close to GSP 114 or 109 entrances. Conveniently located to the town of Lincroft, shopping, restaurants, and Rt 35 or Rt 34, and Rt 520. Close to Thompson Park, Cross Farm Park , and Holmdel Park as well. Upgrades from Base Price Include: 10 Person Firepit with stone seating and blue stone patio
Covered patio with fireplace and blue stone patio
Expansive sliding doors from Family Room
Upgraded Kitchen Cabinets to ceiling with glass front and upgraded hardware with soft close draws.
Quartz and granite in Kitchen
Master Bath with Sitting Tub Walk -in closet upgrade in every bedroom
California closets upgrade in every closet
much more...

Last Agent to Sell the Property

Lillian LoRusso

Serhant New Jersey LLC License #1430252 Listed on: 08/14/2020

Serhant New Jersey LLC

Last Buyer's Agent

Michele Klug

Keller Williams Towne Square License #0338255

Keller Williams Towne Square

Home Details

Home Type

  • Single Family

Est. Annual Taxes

  • $23,000

Year Built

  • Built in 2018

Lot Details

  • 27,007 Sq Ft Lot
  • Fenced
  • Sprinkler System
  • Backs to Trees or Woods

HOA Fees

  • $85 Monthly HOA Fees

Parking

  • 3 Car Detached Garage
  • Garage Door Opener
  • Driveway
  • On-Street Parking

Home Design

  • Custom Home
  • Colonial Architecture
  • Asphalt Rolled Roof
  • Stone Siding
  • Vinyl Siding
  • Stone

Interior Spaces

  • 4,857 Sq Ft Home
  • 2-Story Property
  • Crown Molding
  • Tray Ceiling
  • Ceiling height of 9 feet on the main level
  • Ceiling Fan
  • Skylights
  • Recessed Lighting
  • Light Fixtures
  • Gas Fireplace
  • Insulated Windows
  • Blinds
  • Window Screens
  • French Doors
  • Sliding Doors
  • Entrance Foyer
  • Great Room
  • Combination Kitchen and Dining Room
  • Home Office
  • Loft
  • Bonus Room
  • Center Hall
  • Unfinished Basement
  • Basement Fills Entire Space Under The House
  • Home Security System

Kitchen

  • New Kitchen
  • Eat-In Kitchen
  • Butlers Pantry
  • Built-In Oven
  • Gas Cooktop
  • Stove
  • Range Hood
  • Microwave
  • Dishwasher
  • Kitchen Island
  • Granite Countertops
  • Quartz Countertops

Flooring

  • Wood
  • Ceramic Tile

Bedrooms and Bathrooms

  • 4 Bedrooms
  • Primary bedroom located on second floor
  • Walk-In Closet
  • Primary Bathroom is a Full Bathroom
  • Dual Vanity Sinks in Primary Bathroom
  • Primary Bathroom Bathtub Only
  • Primary Bathroom includes a Walk-In Shower

Laundry

  • Dryer
  • Washer
  • Laundry Tub

Attic

  • Attic Fan
  • Pull Down Stairs to Attic

Eco-Friendly Details

  • Energy-Efficient Appliances

Outdoor Features

  • Patio
  • Exterior Lighting

Schools

  • Lincroft Elementary School
  • Thompson Middle School
  • Middle South High School

Utilities

  • Forced Air Zoned Heating and Cooling System
  • Heating System Uses Natural Gas
  • Natural Gas Water Heater

Listing and Financial Details

  • Exclusions: Antler Chandelier,Two crystal Chandeliers, light in princess ste, shed, swingset
  • Assessor Parcel Number 32-01049-03-00020-01

Community Details

Overview

  • Ests@Bamm Hollow Subdivision, Windermere Tradition Floorplan

Amenities

  • Common Area

Home Details

Home Type

Single Family

Est. Annual Taxes

$23,000

Year Built

Built in 2018

Lot Details

0.62 Acres

HOA Fees

$85 per month

Parking

3

Listing Details

  • Property Type: Residential
  • Property Sub Type: Single Family Residence
  • Model: Windermere Tradition
  • ResoLaundryFeatures: Laundry Tub
  • ResoLotFeatures: Back to Woods
  • ResoSecurityFeatures: Security System
  • Reso Association Amenities: Common Area
  • Inclusions: Outdoor Lighting, Washer, Wall Oven, Window Treatments, Blinds/Shades, Ceiling Fan(s), Dishwasher, Dryer, Light Fixtures, Microwave, Security System, Stove, Stove Hood, Refrigerator, Screens, Attic Fan, Fireplace Equipment, Garage Door Opener, Gas Cooking
  • Subdivision Name: Ests@Bamm Hollow
  • Architectural Style: Custom, Detached, Colonial
  • Reso Flooring: Ceramic Tile, Wood
  • Reso Interior Features: Attic - Pull Down Stairs, Bonus Room, Ceilings - 9Ft+ 1st Flr, Ceilings - 9Ft+ 2nd Flr, Center Hall, Dec Molding, Loft, Eat-in Kitchen, Recessed Lighting
  • New Construction: No
  • ResoWindowFeatures: Insulated Windows
  • Year Built: 2018
  • Contract Info List PriceSqFt: 267.45
  • Contract Info New Construction: No
  • General Property Info Waterview: No
  • General Property Info Fireplace: Yes
  • General Property Info Basement: Yes
  • General Property Info HOA: Yes
  • General Property Info Pool: No
  • Interior Ceilings - 9Ft 1st Flr: Yes
  • Interior Sliding Door: Yes
  • WaterSewer Public Sewer: Yes
  • Kitchen Center Island: Yes
  • Kitchen Quartz: Yes
  • GreatFamily Room Sliding Door4: Yes
  • ExteriorPatio: Yes
  • Common Elements Common Area: Yes
  • General Property Info Acreage: 0.62
  • General Property Info Farm: No
  • Location Middle School: Thompson
  • Interior Attic - Pull Down Stairs: Yes
  • Living Room Floor - Wood2: Yes
  • Dining Room Floor - Wood3: Yes
  • Kitchen Newer: Yes
  • Cooling Central Air: Yes
  • ExteriorFence: Yes
  • Lot Description Back to Woods: Yes
  • Included Gas Cooking: Yes
  • Included Stove: Yes
  • WaterSewer Public Water: Yes
  • Floors Ceramic Tile: Yes
  • Floors Wood: Yes
  • Water Heater Natural Gas2: Yes
  • Exterior Lighting: Yes
  • Parking Asphalt: Yes
  • General Property Info Handicap Access: No
  • General Property Info # Fireplaces: 1.0
  • Interior Ceilings - 9Ft 2nd Flr: Yes
  • Interior Dec Molding: Yes
  • Interior French Doors: Yes
  • Interior Recessed Lighting: Yes
  • Foyer Two Story: Yes
  • Included BlindsShades: Yes
  • Included Light Fixtures: Yes
  • Included Stove Hood: Yes
  • Exterior Sprinkler Under: Yes
  • Included Ceiling Fan(s): Yes
  • Included Outdoor Lighting: Yes
  • Included Screens: Yes
  • Included Window Treatments: Yes
  • Rooms Garage4: Yes
  • Foyer Floor - Wood: Yes
  • Dining Room Dec Molding4: Yes
  • Kitchen GraniteStone Counter: Yes
  • GreatFamily Room Floor - Wood5: Yes
  • Roof Timberline: Yes
  • Rooms Bonus Room2: Yes
  • Kitchen KitchenDine: Yes
  • Living Room Dec Molding3: Yes
  • Kitchen Eat-In: Yes
  • Kitchen Dec Molding5: Yes
  • Kitchen Floor - Wood4: Yes
  • Included Security System2: Yes
  • Kitchen Butler Pantry: Yes
  • Interior Loft: Yes
  • GreatFamily Room Fireplace - Gas4: Yes
  • Interior Laundry Tub: Yes
  • Rooms Loft2: Yes
  • Included Attic Fan: Yes
  • Interior Bonus Room: Yes
  • Exterior Security System3: Yes
  • Foyer Dec Molding2: Yes
  • Cooling 3 Zoned AC: Yes
  • Heating 3 Zoned Heat: Yes
  • Energy Features:Energy Appliances: Yes
  • SourceMLSURL: https://sourcemls.org/api/v1/eyJ0eXAiOiJKV1QiLCJhbGciOiJIUzI1NiJ9.eyJTb3VyY2VTeXN0ZW1JRCI6Ik0wMDAwMDQ1MiIsIkxpc3RpbmdJRCI6IjIyMDI4MzAzIiwiU3RhbmRhcmRTdGF0dXMiOiJDbG9zZWQiLCJNb2RpZmljYXRpb25UaW1lc3RhbXAiOiIyMDI2LTA2LTEwVDE4OjIwOjQ4LjAwMFoiLCJMaWNlbnNlZUlEIjoib2F1dGgyXzE4MzY0IiwiTGljZW5zZWVOYW1lIjoiVGVuLVgifQ.cjN7UBMpHjkPMXLpbA_jVpK8xAO9TEjZ-pNC8Ggl12U/badge
  • Special Features: VirtualTour

Interior Features

  • Basement: Full, Unfinished
  • Basement: Yes
  • Full Bathrooms: 3
  • Half Bathrooms: 2
  • Total Bedrooms: 4
  • Door Features: French Doors, Sliding Doors
  • Main Level Bathrooms: 2
  • Stories: 2
  • Full Basement: Yes
  • Other Rooms:Dining Room: Yes
  • Appliances Included:Dishwasher: Yes
  • Appliances Included:Refrigerator: Yes
  • Appliances Included:Dryer: Yes
  • Appliances Included:Washer: Yes
  • Appliances Included:Microwave: Yes
  • Basement:Unfinished: Yes
  • Other Rooms:Foyer: Yes
  • Kitchen Pantry: Yes
  • Other Rooms:Basement3: Yes
  • Appliances Included:Wall Oven: Yes
  • Other Rooms:Great Room: Yes
  • Other Rooms:Office2: Yes
  • Primary Bedroom Level:Second43: Yes
  • Primary Bedroom:Floor - Wood6: Yes
  • Primary Bedroom:Full Bath: Yes
  • Primary Bath:Floor - Ceramic7: Yes
  • Primary Bath:Shower Stall: Yes
  • Primary Bedroom:TRYVLTCATH3: Yes
  • Primary Bath:Tub: Yes
  • Primary Bedroom:Walk-in Closet: Yes
  • Primary Bath Double Sinks: Yes
  • Primary Bath Skylight6: Yes
  • Primary Bath Walk-in Closet2: Yes

Exterior Features

  • Roof: Timberline
  • Fencing: Fence
  • Acres: 0.62
  • Waterfront: No
  • Exclusions: Antler Chandelier,Two crystal Chandeliers, light in princess ste, shed, swingset
  • Construction Type: Stone
  • Exterior Features: Underground Sprinkler System, Lighting
  • Patio And Porch Features: Patio
  • Construction:Siding - Vinyl: Yes
  • ConstructionSiding:Stone: Yes

Garage/Parking

  • Garage: Yes
  • Attached Garage: No
  • Garage Spaces: 3.0
  • Parking Features: Asphalt, Driveway, On Street
  • General Property Info:Garage: Yes
  • Parking Driveway: Yes
  • Parking:On Street: Yes
  • _pound_ AppliancesIncluded:Garage Door Opener: Yes
  • Parking Features:Garage Detached: Yes

Utilities

  • Sewer: Public Sewer
  • Cooling: Central Air, 3+ Zoned AC
  • Cooling Y N: Yes
  • Heating: Natural Gas, Forced Air, 3+ Zoned Heat
  • HeatingYN: Yes
  • Water Source: Public
  • Heating:Natural Gas: Yes
  • Heating:Forced Air: Yes

Condo/Co-op/Association

  • Association Fee: 255.0
  • Association Fee Frequency: Quarterly
  • Association: Yes

Schools

  • Middle Or Junior School: Thompson

Lot Info

  • Lot Size Sq Ft: 27007.2
  • ResoLotSizeUnits: Acres
  • Parcel #: 32-01049-03-00020-01
  • Zoning Description: Residential, Single Family

Green Features

  • Energy Features Insulated Windows: Yes

Tax Info

  • Tax Year: 2020
  • Tax Annual Amount: 23000.0

MLS Schools

  • Elementary School: Lincroft
  • High School: Middle South

Ownership History

We collect this data history from publicly available records. To have your information removed, we recommend requesting removal directly through your county’s website.

Date Name Owned For Owner Type

Purchase Details

Listed on
Aug 14, 2020
Closed on
Dec 15, 2020
Sold by
Bought by
Seller's Agent
Lillian LoRusso
Serhant New Jersey LLC
Buyer's Agent
Michele Klug
Keller Williams Towne Square
List Price
$1,349,000
Sold Price
$1,260,000
Premium/Discount to List
-$89,000
-6.6%
Current Estimated Value
$2,022,000

Home Financials for this Owner

Home Financials are based on the most recent Mortgage that was taken out on this home.
Estimated Appreciation
$762,000
Original Mortgage
$945,000
Outstanding Balance
$839,545
Interest Rate
2.71%
Mortgage Type
New Conventional

Purchase Details

Listed on
Nov 19, 2018
Closed on
Mar 20, 2019
Sold by
Bought by
Seller's Agent
Stephanie Wander-belzer
Toll Brothers Real Estate
Buyer's Agent
Lillian LoRusso
Serhant New Jersey LLC
Sold Price
$1,182,000

Home Financials for this Owner

Home Financials are based on the most recent Mortgage that was taken out on this home.
Avg. Annual Appreciation
3.76%
Source: Public Records
Create a Home Valuation Report for This Property
The Home Valuation Report is an in-depth analysis detailing your home's value as well as a comparison with similar homes in the area

Home Values in the Area

Source: Public Records

Average Home Value in this Area


Source: Public Records

Purchase History

We collect this data history from publicly available records. To have your information removed, we recommend requesting removal directly through your county’s website.

Date Buyer Sale Price Title Company
$1,260,000 Land Title
$1,182,000 Professional Abstract & Ttl
Source: Public Records

Mortgage History

We collect this data history from publicly available records. To have your information removed, we recommend requesting removal directly through your county’s website.

Date Status Borrower Loan Amount
Open $945,000
Source: Public Records

Property History

We collect this data history from publicly available records. To have your information removed, we recommend requesting removal directly through your county’s website.

Date Event Price List to Sale Price per Sq Ft Prior Sale
12/18/2020 12/18/20 Sold $1,260,000 -3.0% $259 / Sq Ft
10/23/2020 10/23/20 Pending -- -- --
10/05/2020 10/05/20 Price Changed $1,299,000 -3.7% $267 / Sq Ft
08/14/2020 08/14/20 For Sale $1,349,000 +14.1% $278 / Sq Ft
03/26/2019 03/26/19 Sold $1,182,000 -- $248 / Sq Ft View Prior Sale
Source: MOREMLS (Monmouth Ocean Regional REALTORS®)

Tax History

We collect this data history from publicly available records. To have your information removed, we recommend requesting removal directly through your county’s website.

Year Tax Paid Tax Assessment Tax Assessment Total Assessment is a certain percentage of the fair market value that is determined by local assessors to be the total taxable value of land and additions on the property. Land Improvement
2026 -- $2,674,000 $2,599,400 $74,600
2025 -- $2,620,900 $2,547,000 $73,900
2022 $0 $2,449,000 $2,449,000 $0
2017 $0 $197,200 $197,200 $0
Source: Public Records

Agents Affiliated with this Home

  • Section Image
  • Section Image
  • Section Image
See All Agents

Map

Source: MOREMLS (Monmouth Ocean Regional REALTORS®)

MLS Number: 22028303

MOREMLS (Monmouth Ocean Regional REALTORS®)

APN: 32-01049-03-00020

Your Personal Tour Guide

Ask me questions while you tour the home.