
Brody Murphy Novak Group
Douglas Elliman Real Estate - Park Plaza
(781) 661-6002
45 Total Sales
1 in Allston
$885,000 Price


Estimated Value: $235,000 - $961,000
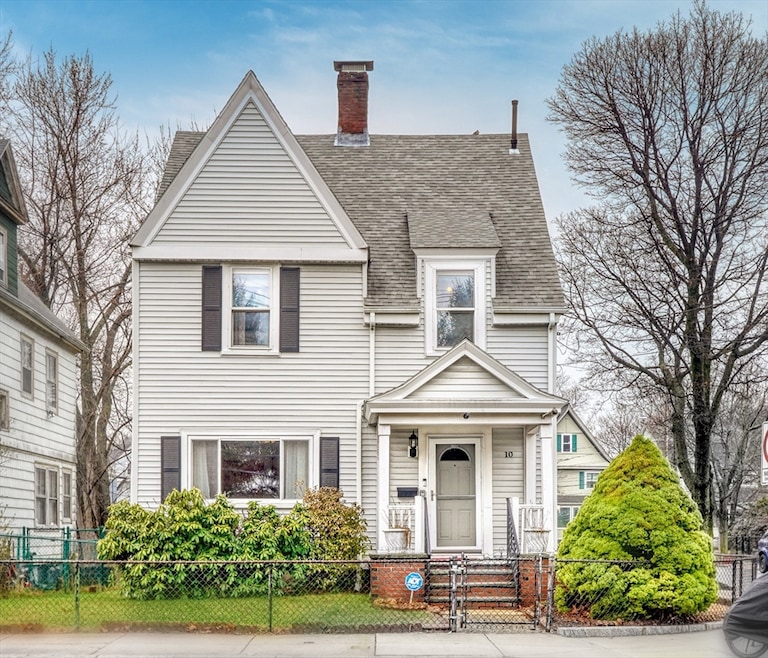
Extremely rare opportunity to own one of the single-family homes made available in this unique Allston neighborhood. A Colonial home that welcomes you with a charming Entry Foyer, large living room, a dining room with character filled hardwood flooring and coffered ceiling, as well as a warm inviting kitchen. Three well-sized bedrooms and a bonus room for a potential nursery or home office. Full bathroom on the second level and one-half bathroom on the first. Enjoy the convenience of off-street parking as well as an outside deck and views of the City skyline. This prime location provides the most convenient walking commute anywhere in the Allston area, to the commuter rail at Boston Landing, Storrow Drive, the Charles River, Harvard Square, Steps to Whole foods, Trader Joes, Cambridgeport Farmers Market and the Charles River @ Magazine Beach, several playgrounds and the Library. Vehicle access to the MassPike in seconds.
Last Agent to Sell the Property
Ronald Cabezas Saenz
Tremont Realty Group, LLC Listed on: 04/09/2025
We collect this data history from publicly available records. To have your information removed, we recommend requesting removal directly through your county’s website.
Brody Murphy Novak Group
Douglas Elliman Real Estate - Park Plaza
(781) 661-6002
45 Total Sales
1 in Allston
$885,000 Price
Nikolas Goulas
Coldwell Banker Realty - Newton
(857) 214-8798
4 Total Sales
1 in Allston
$1,572,250 Price
Anne Marie Oxner
William Raveis R.E. & Home Services
(351) 666-4715
24 Total Sales
1 in Allston
$530,000 Price
Rachel Hillman Foy
Hillman Homes
(774) 806-8325
138 Total Sales
1 in Allston
$620,000 Price
May Mai
PWK Realty LLC
(857) 425-2317
32 Total Sales
1 in Allston
$775,000 Price
Richard Hornblower
Coldwell Banker Realty - Boston
(339) 666-1029
77 Total Sales
4 in Allston
$232K - $560K Price Range
We collect this data history from publicly available records. To have your information removed, we recommend requesting removal directly through your county’s website.
| Date | Buyer | Sale Price | Title Company |
|---|---|---|---|
| $889,900 | -- | ||
| Ace Ret | -- | None Available | |
| Ace William | $185,000 | -- |
We collect this data history from publicly available records. To have your information removed, we recommend requesting removal directly through your county’s website.
| Date | Status | Borrower | Loan Amount |
|---|---|---|---|
| Open | $756,415 | ||
| Closed | Ace William A | $331,987 | |
| Closed | Ace Marie J | $50,000 | |
| Previous Owner | Ace William A | $250,925 | |
| Closed | Ace William A | $253,300 | |
| Closed | Ace Marie J | $260,000 | |
| Closed | Ace William A | $253,400 | |
| Previous Owner | Ace William A | $75,471 | |
| Previous Owner | Ace William A | $20,000 | |
| Previous Owner | Dwyer Marie F | $140,000 | |
| Previous Owner | Dwyer John J | $28,000 |
We collect this data history from publicly available records. To have your information removed, we recommend requesting removal directly through your county’s website.
| Date | Event | Price | List to Sale | Price per Sq Ft |
|---|---|---|---|---|
| 08/27/2025 08/27/25 | Sold | $889,900 | -1.1% | $563 / Sq Ft |
| 07/22/2025 07/22/25 | Pending | -- | -- | -- |
| 07/11/2025 07/11/25 | Price Changed | $899,900 | -3.1% | $570 / Sq Ft |
| 07/09/2025 07/09/25 | For Sale | $929,000 | +4.4% | $588 / Sq Ft |
| 07/07/2025 07/07/25 | Off Market | $889,900 | -- | -- |
| 05/22/2025 05/22/25 | Price Changed | $929,000 | -3.2% | $588 / Sq Ft |
| 05/06/2025 05/06/25 | Price Changed | $959,500 | -2.6% | $607 / Sq Ft |
| 05/02/2025 05/02/25 | For Sale | $984,900 | 0.0% | $623 / Sq Ft |
| 04/22/2025 04/22/25 | Pending | -- | -- | -- |
| 04/09/2025 04/09/25 | For Sale | $984,900 | -- | $623 / Sq Ft |
We collect this data history from publicly available records. To have your information removed, we recommend requesting removal directly through your county’s website.
| Year | Tax Paid | Tax Assessment Tax Assessment Total Assessment is a certain percentage of the fair market value that is determined by local assessors to be the total taxable value of land and additions on the property. | Land | Improvement |
|---|---|---|---|---|
| 2025 | $8,076 | $697,400 | $241,700 | $455,700 |
| 2024 | $7,187 | $659,400 | $219,000 | $440,400 |
| 2023 | $6,745 | $628,000 | $208,600 | $419,400 |
| 2022 | $6,699 | $615,700 | $204,500 | $411,200 |
| 2021 | $6,511 | $610,200 | $204,500 | $405,700 |
| 2020 | $5,379 | $509,400 | $181,100 | $328,300 |
| 2019 | $4,879 | $462,900 | $146,300 | $316,600 |
| 2018 | $4,619 | $440,700 | $146,300 | $294,400 |
| 2017 | $4,618 | $436,100 | $146,300 | $289,800 |
| 2016 | $4,527 | $411,500 | $146,300 | $265,200 |
| 2015 | $4,113 | $339,600 | $136,700 | $202,900 |
| 2014 | $3,994 | $317,500 | $136,700 | $180,800 |
RC
Seller's Agent in 2025
Ronald Cabezas Saenz
Tremont Realty Group, LLC
Buyer's Agent in 2025
Aurielle Kallmerten
Compass
(617) 913-2772
1 in this area
15 Total Sales
Source: MLS Property Information Network (MLS PIN)
MLS Number: 73357516
APN: ALLS-000000-000022-000093
Disclaimer: Certain information contained herein is derived from information provided by parties other than Homes.com. All information provided is deemed reliable, but is not guaranteed to be accurate and should be independently verified.
The property listing data and information, or the Images, set forth herein were provided to MLS Property Information Network, Inc. from third party sources, including sellers, lessors and public records, and were compiled by MLS Property Information Network, Inc. The property listing data and information, and the Images, are for the personal, non-commercial use of consumers having a good faith interest in purchasing or leasing listed properties of the type displayed to them and may not be used for any purpose other than to identify prospective properties which such consumers may have a good faith interest in purchasing or leasing. MLS Property Information Network, Inc. and its subscribers disclaim any and all representations and warranties as to the accuracy of the property listing data and information, or as to the accuracy of any of the Images, set forth herein.
Ask me questions while you tour the home.