JD
Jose Duce Rocher
Century 21 Limitless
(781) 633-6951
153 Total Sales
2 in Riverside
$388K - $535K Price Range
Estimated Value: $429,288
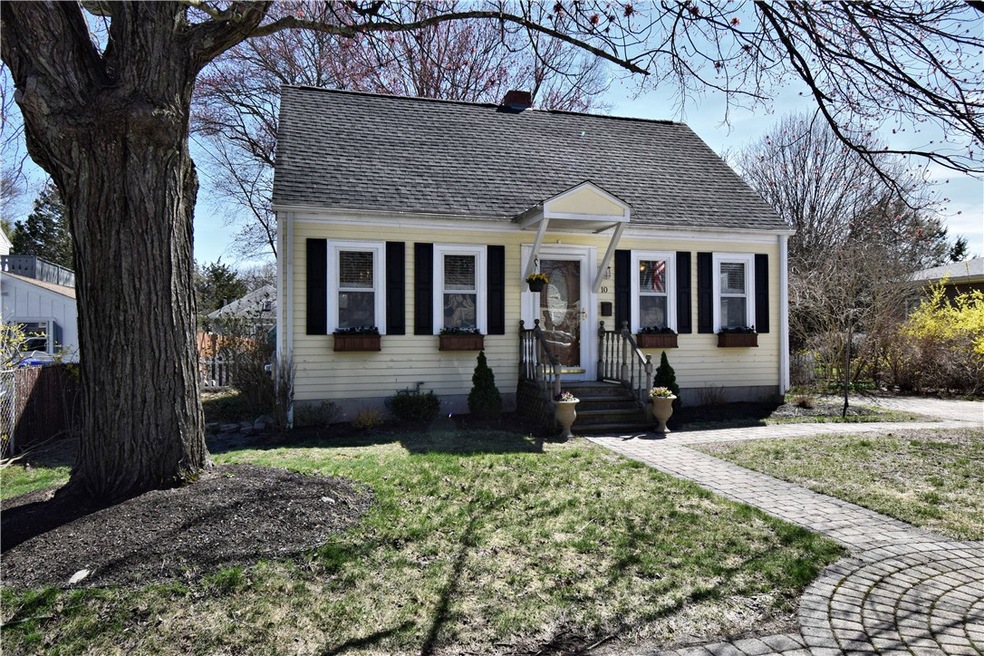
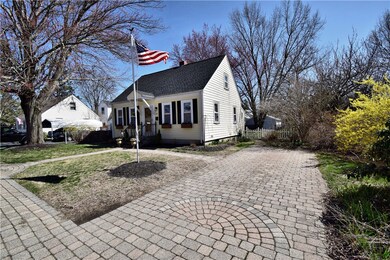
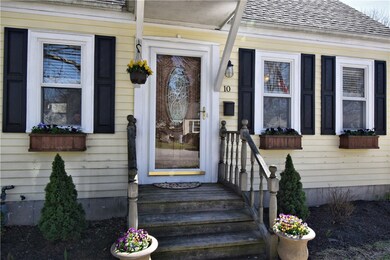
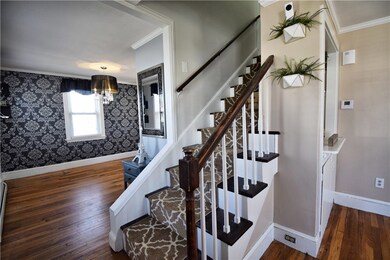
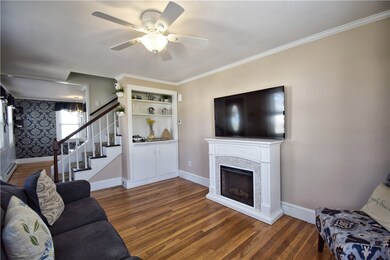
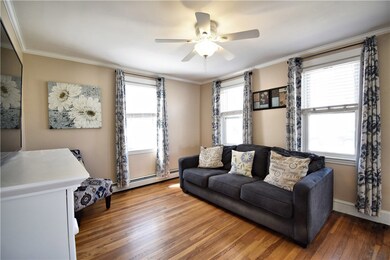
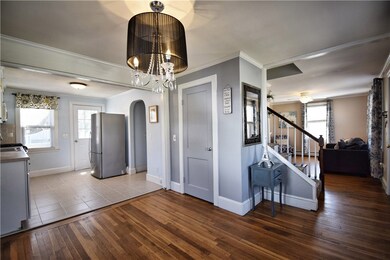
Welcome home to this 3 bed, 1 bath cape located in desirable Waddington neighborhood. This well-kept house features hardwood floors on first level, paver driveway, 2 year old roof, tankless hot water heater, fenced yard, formal dining room, sun room and newly renovated bedrooms on second level. Easy access to route 6 shopping/dining and highway. Enjoy Haines or Crescent Park nearby!
Last Agent to Sell the Property
Daniel Silva
RE/MAX River's Edge License #RES.0043212 Listed on: 04/18/2019
Last Buyer's Agent
Daniel Silva
RE/MAX River's Edge License #RES.0043212 Listed on: 04/18/2019
We collect this data history from publicly available records. To have your information removed, we recommend requesting removal directly through your county’s website.
JD
Jose Duce Rocher
Century 21 Limitless
(781) 633-6951
153 Total Sales
2 in Riverside
$388K - $535K Price Range

Joseph Pine
Keller Williams Leading Edge
(401) 681-3294
17 Total Sales
4 in Riverside
$293K - $430K Price Range
Valerie Girouard
REMAX Revolution
(401) 214-9707
75 Total Sales
1 in Riverside
$565,000 Price
Anna Hsiao
Coastline Realty LLC
(401) 298-9436
53 Total Sales
1 in Riverside
$610,000 Price
Remi Lanoie
Yorway Realty
(401) 406-8889
109 Total Sales
1 in Riverside
$415,000 Price
Lisa Ardente
Compass
(401) 214-9741
75 Total Sales
1 in Riverside
$400,000 Price
We collect this data history from publicly available records. To have your information removed, we recommend requesting removal directly through your county’s website.
| Date | Event | Price | List to Sale | Price per Sq Ft |
|---|---|---|---|---|
| 05/24/2019 05/24/19 | Sold | $240,000 | +6.7% | $256 / Sq Ft |
| 04/24/2019 04/24/19 | Pending | -- | -- | -- |
| 04/18/2019 04/18/19 | For Sale | $224,900 | -- | $240 / Sq Ft |
We collect this data history from publicly available records. To have your information removed, we recommend requesting removal directly through your county’s website.
| Year | Tax Paid | Tax Assessment Tax Assessment Total Assessment is a certain percentage of the fair market value that is determined by local assessors to be the total taxable value of land and additions on the property. | Land | Improvement |
|---|---|---|---|---|
| 2025 | $4,539 | $347,300 | $138,500 | $208,800 |
| 2024 | $4,640 | $302,700 | $115,400 | $187,300 |
| 2023 | $4,468 | $302,700 | $115,400 | $187,300 |
| 2022 | $4,265 | $195,100 | $59,900 | $135,200 |
| 2021 | $4,195 | $195,100 | $58,100 | $137,000 |
| 2020 | $4,017 | $195,100 | $58,100 | $137,000 |
| 2019 | $3,906 | $195,100 | $58,100 | $137,000 |
| 2018 | $3,807 | $166,400 | $56,500 | $109,900 |
| 2017 | $3,722 | $166,400 | $56,500 | $109,900 |
| 2016 | $3,704 | $166,400 | $56,500 | $109,900 |
| 2015 | $3,711 | $161,700 | $52,400 | $109,300 |
| 2014 | $3,711 | $161,700 | $52,400 | $109,300 |
DS
Seller's Agent in 2019
Daniel Silva
RE/MAX River's Edge
Source: State-Wide MLS
MLS Number: 1220751
APN: EPRO-000512-000022-000023
Disclaimer: Certain information contained herein is derived from information provided by parties other than Homes.com. All information provided is deemed reliable, but is not guaranteed to be accurate and should be independently verified.
IDX information is provided exclusively for personal, non-commercial use, and may not be used for any purpose other than to identify prospective properties consumers may be interested in purchasing. Information is deemed reliable but not guaranteed.
Copyright © 2026 State-Wide MLS, Inc. All rights reserved.
Ask me questions while you tour the home.