
Jamie Frontiero
William Raveis Real Estate
(207) 994-8142
94 Total Sales
1 in Seabrook
$660,000 Price
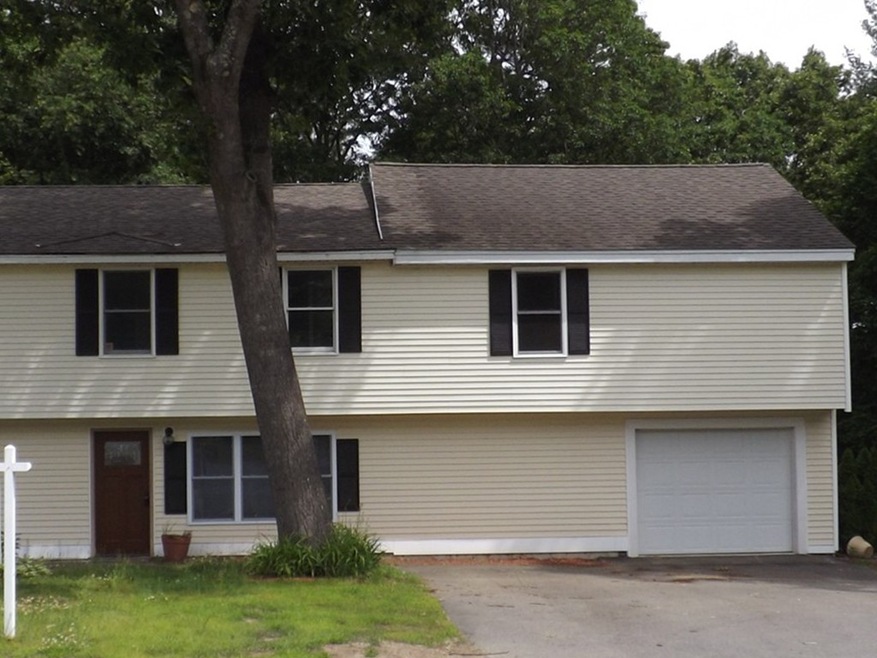
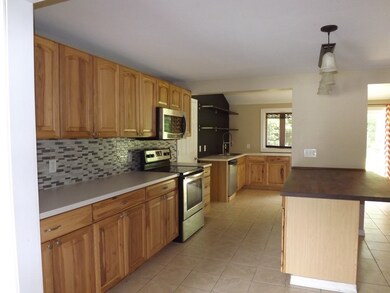
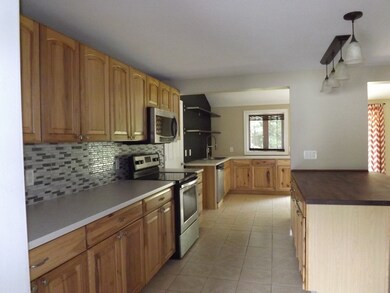
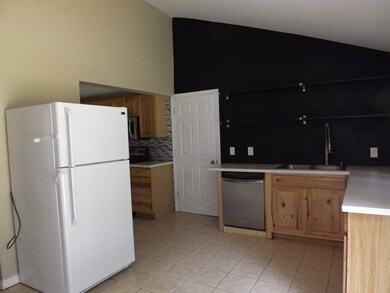
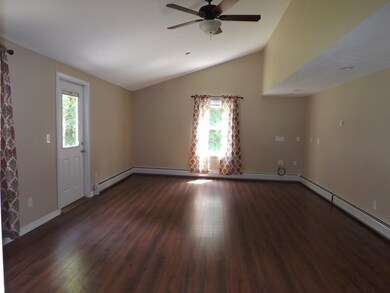

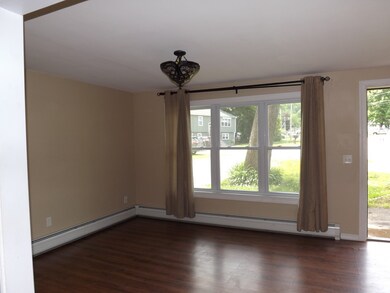
You'll love the size of this very spacious, open and bright Condex which sits at the end of the cul-de-sac. With 4 bedrooms there is plenty of room to spread out. Current Owners did so much work to this home. Beautiful Dark Manufactured flooring in the dining room, livingroom and master bedroom. Tiled floor kitchen with a great island that can hold up to 6 stools and newer sliding doors to the patio/step and backyard abutting woods. You even get a one car garage with a bonus room and mudroom leading to kitchen. The second floor contains the four bedrooms and office or bonus room as well. All this along with low Seabrook taxes and beautiful beaches. You'll definately want to see this one.
Last Agent to Sell the Property
Maureen Taylor-Emmott
Better Homes and Gardens Real Estate - The Masiello Group License #600501466 Listed on: 06/21/2018
Jamie Frontiero
William Raveis Real Estate
(207) 994-8142
94 Total Sales
1 in Seabrook
$660,000 Price
Tara Webster
Your Next Move Realty LLC
(877) 221-4544
46 Total Sales
1 in Seabrook
$469,000 Price
Tom McGuirk
McGuirk Properties, LLC
(351) 529-6916
144 Total Sales
1 in Seabrook
$760,000 Price
Brenda Maggy
Beach Homes Realty
(207) 337-9917
126 Total Sales
3 in Seabrook
$75K - $645K Price Range
AJ Pappas
eXp Realty LLC
(351) 222-2436
36 Total Sales
2 in Seabrook
$375K - $772K Price Range
Catharine Bray
KW Coastal and Lakes & Mountains Realty
(855) 958-6035
28 Total Sales
2 in Seabrook
$538,500 Price Range
We collect this data history from publicly available records. To have your information removed, we recommend requesting removal directly through your county’s website.
| Date | Event | Price | List to Sale | Price per Sq Ft |
|---|---|---|---|---|
| 08/27/2018 08/27/18 | Sold | $280,000 | -5.1% | $112 / Sq Ft |
| 06/27/2018 06/27/18 | Pending | -- | -- | -- |
| 06/21/2018 06/21/18 | For Sale | $294,900 | -- | $118 / Sq Ft |
We collect this data history from publicly available records. To have your information removed, we recommend requesting removal directly through your county’s website.
| Year | Tax Paid | Tax Assessment Tax Assessment Total Assessment is a certain percentage of the fair market value that is determined by local assessors to be the total taxable value of land and additions on the property. | Land | Improvement |
|---|---|---|---|---|
| 2025 | $2,349 | $67,400 | $3,000 | $64,400 |
| 2024 | $2,257 | $67,400 | $3,000 | $64,400 |
| 2023 | $1,404 | $45,960 | $3,000 | $42,960 |
| 2022 | $1,454 | $45,960 | $3,000 | $42,960 |
| 2021 | $1,454 | $45,960 | $3,000 | $42,960 |
| 2020 | $322 | $8,090 | $8,090 | $0 |
| 2019 | $322 | $8,090 | $8,090 | $0 |
| 2018 | $197 | $8,090 | $8,090 | $0 |
| 2017 | $166 | $8,090 | $8,090 | $0 |
| 2016 | $166 | $4,180 | $8,090 | $0 |
| 2015 | $151 | $3,800 | $3,800 | $0 |
| 2014 | -- | $3,800 | $3,800 | $0 |
MT
Seller's Agent in 2018
Maureen Taylor-Emmott
Better Homes and Gardens Real Estate - The Masiello Group
Buyer's Agent in 2018
Tami Mallett
Cameron Prestige - Amesbury
(603) 986-4300
265 Total Sales
Source: MLS Property Information Network (MLS PIN)
MLS Number: 72351531
Disclaimer: Certain information contained herein is derived from information provided by parties other than Homes.com. All information provided is deemed reliable, but is not guaranteed to be accurate and should be independently verified.
The property listing data and information, or the Images, set forth herein were provided to MLS Property Information Network, Inc. from third party sources, including sellers, lessors and public records, and were compiled by MLS Property Information Network, Inc. The property listing data and information, and the Images, are for the personal, non-commercial use of consumers having a good faith interest in purchasing or leasing listed properties of the type displayed to them and may not be used for any purpose other than to identify prospective properties which such consumers may have a good faith interest in purchasing or leasing. MLS Property Information Network, Inc. and its subscribers disclaim any and all representations and warranties as to the accuracy of the property listing data and information, or as to the accuracy of any of the Images, set forth herein.
Ask me questions while you tour the home.