
Brian Willinsky
William Raveis R.E. & Home Services
(475) 267-5337
53 Total Sales
1 in East Braintree
$865,000 Price
Estimated Value: $612,000 - $691,854
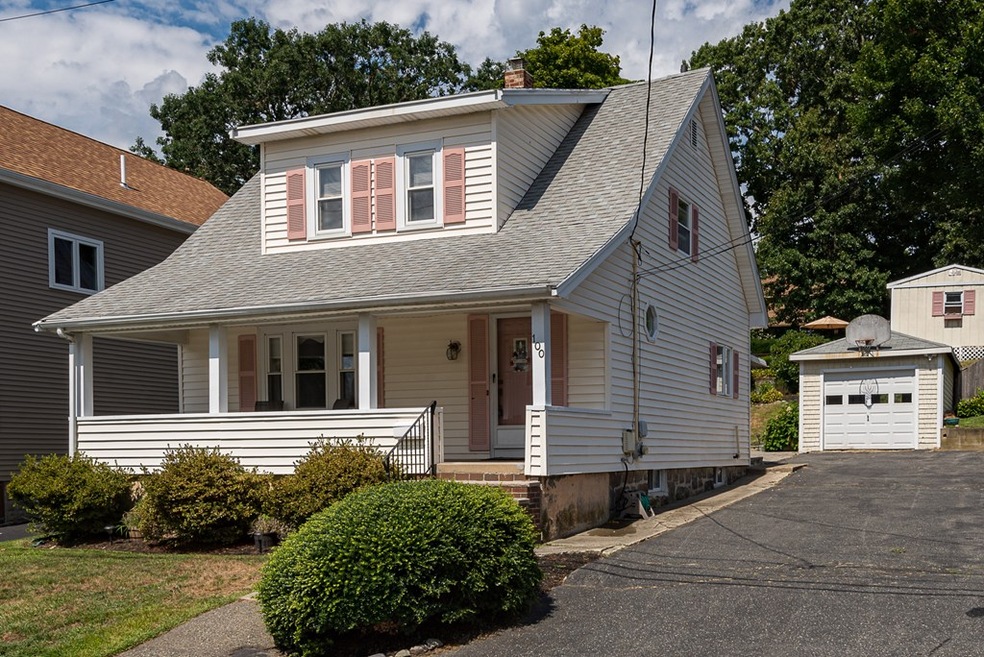
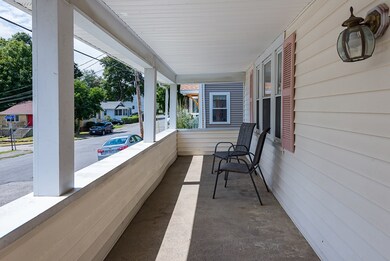
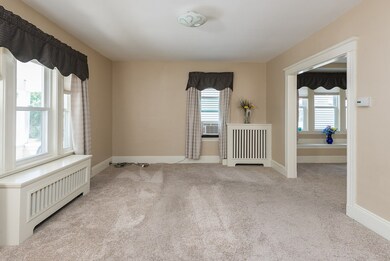
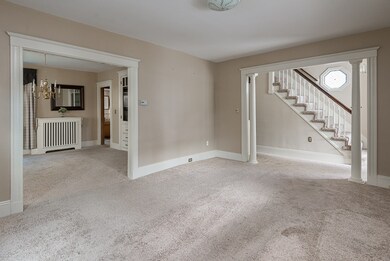
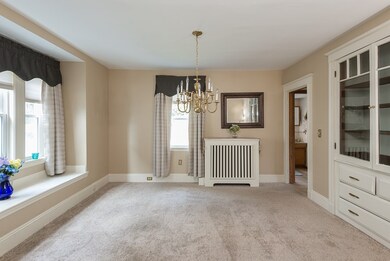
Charming colonial with a beautiful, private in-ground pool and cabana! Plenty of open space for relaxation with an open front porch, and back patio. A perfect home for family gatherings and entertaining. Updated kitchen with granite counter tops, and stainless steel appliances. Detached one car garage and a wide driveway for plenty of parking. Walk to Smith's Beach, Metropolitan Yacht Club, Braintree Yacht Club, Splash Pad and Watson Park. This home is located in a convenient location, within a 15 minute walk to the Commuter Rail (Google Maps) and a walk to the Bus Route. Easy access to the highway going North & South. New pool liner in 2018 and a new pool pump in 2016. Roof is 10 years old and north face is 5 years. New furnace in 2019. Welcome home!!! There is no sign on the property. All offers due by Monday 8/24 at 12:00. Thank you!
We collect this data history from publicly available records. To have your information removed, we recommend requesting removal directly through your county’s website.
Brian Willinsky
William Raveis R.E. & Home Services
(475) 267-5337
53 Total Sales
1 in East Braintree
$865,000 Price
Nathan Long
Coldwell Banker Realty - Cambridge
(857) 829-6314
37 Total Sales
1 in East Braintree
$820,000 Price
Robert Cusack
Cusack & Associates
(781) 773-6099
63 Total Sales
9 in East Braintree
$320K - $875K Price Range
Caroline Morson
Compass
(781) 209-6953
41 Total Sales
1 in East Braintree
$620,000 Price
Jennifer Knight
Century 21 Tassinari Gold
(774) 619-7801
101 Total Sales
1 in East Braintree
$760,000 Price
VIP Group
Moor Realty Group
(781) 737-7873
56 Total Sales
1 in East Braintree
$755,000 Price
We collect this data history from publicly available records. To have your information removed, we recommend requesting removal directly through your county’s website.
| Date | Buyer | Sale Price | Title Company |
|---|---|---|---|
| $500,000 | None Available | ||
| Arienti Ft | -- | -- | |
| Arienti Ft | -- | -- |
We collect this data history from publicly available records. To have your information removed, we recommend requesting removal directly through your county’s website.
| Date | Status | Borrower | Loan Amount |
|---|---|---|---|
| Open | $475,000 | ||
| Previous Owner | Arienti Charles | $87,000 |
We collect this data history from publicly available records. To have your information removed, we recommend requesting removal directly through your county’s website.
| Date | Event | Price | List to Sale | Price per Sq Ft |
|---|---|---|---|---|
| 10/02/2020 10/02/20 | Sold | $500,000 | +2.1% | $395 / Sq Ft |
| 08/25/2020 08/25/20 | Pending | -- | -- | -- |
| 08/22/2020 08/22/20 | For Sale | $489,900 | -- | $387 / Sq Ft |
We collect this data history from publicly available records. To have your information removed, we recommend requesting removal directly through your county’s website.
| Year | Tax Paid | Tax Assessment Tax Assessment Total Assessment is a certain percentage of the fair market value that is determined by local assessors to be the total taxable value of land and additions on the property. | Land | Improvement |
|---|---|---|---|---|
| 2025 | $6,171 | $618,300 | $361,100 | $257,200 |
| 2024 | $5,518 | $582,100 | $327,800 | $254,300 |
| 2023 | $5,226 | $535,400 | $294,500 | $240,900 |
| 2022 | $5,044 | $506,900 | $266,000 | $240,900 |
| 2021 | $4,655 | $467,800 | $240,400 | $227,400 |
| 2020 | $4,304 | $436,500 | $218,500 | $218,000 |
| 2019 | $4,180 | $414,300 | $209,000 | $205,300 |
| 2018 | $4,082 | $387,300 | $190,000 | $197,300 |
| 2017 | $3,942 | $367,000 | $180,500 | $186,500 |
| 2016 | $3,844 | $350,100 | $171,000 | $179,100 |
| 2015 | $3,493 | $315,500 | $142,500 | $173,000 |
| 2014 | $3,400 | $297,700 | $136,800 | $160,900 |
Seller's Agent in 2020
Roe Noone
William Raveis R.E. & Home Services
(781) 724-3270
1 in this area
40 Total Sales
AL
Buyer's Agent in 2020
Andrew Lane
Bantry Way Brokerage
(617) 997-9041
11 Total Sales
Source: MLS Property Information Network (MLS PIN)
MLS Number: 72714112
APN: BRAI-003039-000000-000137
Disclaimer: Certain information contained herein is derived from information provided by parties other than Homes.com. All information provided is deemed reliable, but is not guaranteed to be accurate and should be independently verified.
The property listing data and information, or the Images, set forth herein were provided to MLS Property Information Network, Inc. from third party sources, including sellers, lessors and public records, and were compiled by MLS Property Information Network, Inc. The property listing data and information, and the Images, are for the personal, non-commercial use of consumers having a good faith interest in purchasing or leasing listed properties of the type displayed to them and may not be used for any purpose other than to identify prospective properties which such consumers may have a good faith interest in purchasing or leasing. MLS Property Information Network, Inc. and its subscribers disclaim any and all representations and warranties as to the accuracy of the property listing data and information, or as to the accuracy of any of the Images, set forth herein.
Ask me questions while you tour the home.