

Waived Application and Admin Fees!
For a limited time, apply and save $190 with both the application fee and administrative fee waived. Take advantage of this opportunity to secure your new home with lower upfront costs. Contact our leasing team for full details and availability.
Highlights
- Tennis Court
- Pool
- Dog Park
- Picnic Area
- Balcony
- Business Center
About Legacy of Athens Apartments


Legacy of Athens Apartments in Athens, GA offers spacious 1, 2, and 3-bedroom apartment homes designed for comfortable living in a convenient location near the University of Georgia. Each home features open floor plans with separate dining areas, fully equipped kitchens with dishwashers and refrigerators, air conditioning, and cable-ready connections. Select homes include washer and dryer hookups, private balconies or patios, and townhome-style layouts for added space and flexibility.
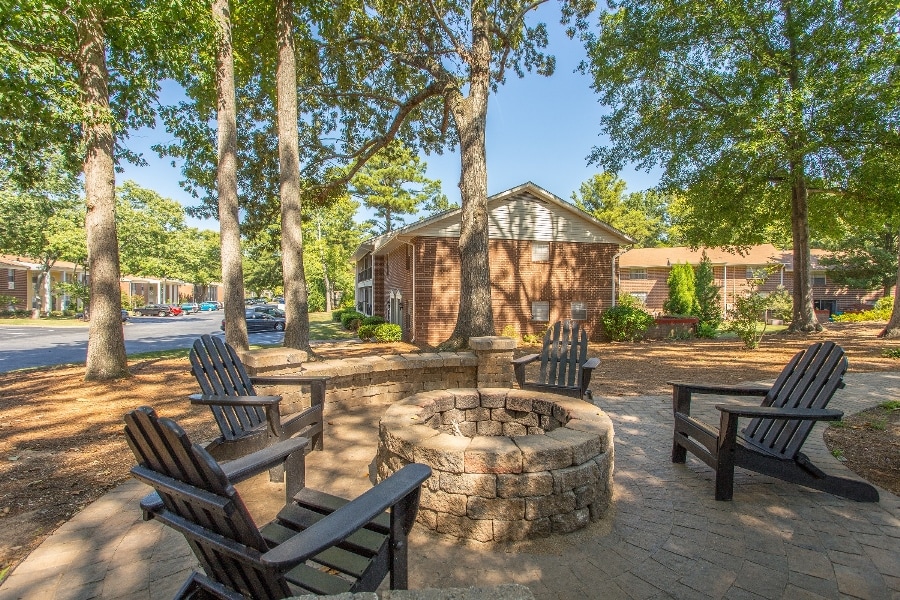
This community provides a well-rounded lifestyle with amenities including a sparkling swimming pool, clubhouse with resident lounge, fitness center, outdoor grilling areas, and beautifully landscaped grounds. Residents also benefit from on-site laundry facilities, professional management, and 24-hour maintenance, creating a comfortable and convenient living experience.
Located on Ashley Circle, Legacy of Athens Apartments offers easy access to major roadways, shopping, dining, and entertainment, with a short drive to downtown Athens and the University of Georgia campus. Nearby parks, trails, and local attractions add to the appeal of this centrally located community.
With spacious layouts, practical features, and a prime Athens location, Legacy of Athens Apartments offers a great value for those seeking apartments in Athens, GA that combine comfort, convenience, and accessibility.

Pricing and Floor Plans
1 Bedroom
A1
$1,029 - $1,279
- 1 Bed
- 1 Bath
- 775 Sq Ft
- $250 deposit
| Unit | Base Price | Sq Ft | Availability | Unit Details |
|---|---|---|---|---|
| 38-05 | $1,029 | 775 | Sep 10 | |
| 08-04 | $1,029 | 775 | Sep 11 | |
| 36-03 | $1,029 | 775 | Sep 16 | |
| 04-04 | $1,029 | 775 | Oct 2 | |
| 25-06 | $1,029 | 775 | Oct 29 |
2 Bedrooms
B1
$1,149 - $1,399
- 2 Beds
- 1 Bath
- 850 Sq Ft
- $250 deposit
| Unit | Base Price | Sq Ft | Availability | Unit Details |
|---|---|---|---|---|
| 33-02 | $1,149 | 850 | Now | |
| 24-03 | $1,149 | 850 | Sep 11 | |
| 28-01 | $1,149 | 850 | Sep 17 | |
| 31-03 | $1,149 | 850 | Sep 28 | |
| 31-01 | $1,149 | 850 | Oct 21 |
TH
$1,299 - $1,549
- 2 Beds
- 1.5 Bath
- 1,106 Sq Ft
- $250 deposit
| Unit | Base Price | Sq Ft | Availability | Unit Details |
|---|---|---|---|---|
| 07-01 | $1,299 | 1,106 | Now | |
| 06-08 | $1,299 | 1,106 | Sep 9 | |
| 36-07 | $1,299 | 1,106 | Sep 11 | |
| 06-07 | $1,299 | 1,135 | Oct 5 | |
| 64-01 | $1,299 | 1,106 | Oct 7 |
3 Bedrooms
C3
$1,299 - $1,549
- 3 Beds
- 2 Baths
- 1,106 Sq Ft
- $250 deposit
| Unit | Base Price | Sq Ft | Availability | Unit Details |
|---|---|---|---|---|
| 11-03 | $1,299 | 1,135 | Sep 14 |
Fees and Policies
The fees below are based on community-supplied data and may exclude additional fees and utilities. Use the Rent Estimate Calculator to determine your monthly and one-time costs based on your requirements.
Property Fee Disclaimer: Based on community-supplied data and independent market research. Subject to change without notice. May exclude fees for mandatory or optional services and usage-based utilities.
Community Details
Property Information
- Built in 1968
- 240 units/2 stories
Lease Options
- 6 - 12 Month Leases
Community Amenities
Property Services
- 24 Hour Access
- Laundry Facilities
- Maintenance on site
Shared Community
- Business Center
- Clubhouse
- Walk-Up
Fitness & Recreation
- Fitness Center
- Playground
- Pool
- Tennis Court
Outdoor Features
- Picnic Area
- Dog Park
Additional Amenities
- 24-Hour Fitness center
- Cable Ready
- Cable/satellite
- Clubhouse area with Resident Cafe
- Open floor kitchen with a separate dining area
- Sparkling Swimming Pool. Open from 9:00 AM to 8:00 PM.
Apartment Features
Indoor Features
- Air Conditioning
- Cable Ready
- Washer/Dryer
- Washer/Dryer Hookup
- Heating
- High Speed Internet Access
- Smoke Free
Kitchen Features & Appliances
- Dishwasher
- Refrigerator
- Range
Model Details
- Dining Room
- Balcony
Additional Amenities
- BBQ area
- Outdoor kitchen with fire pit
Map
- 585 Gaines School Rd
- 605 Gaines School Rd
- 595 Gaines School Rd
- 179 S Stratford Dr
- 245 Hilltop Rd
- 100 Ansonborough Ln Unit 407
- 325 Spring Lake Ct
- 260 Parkridge Dr
- 140 Rollingwood Dr
- 150 Mimosa Dr
- 102 Georgetown Dr
- 304 Georgetown Dr Unit C-13
- 291 Cedar Creek Dr
- 182 Viking Ct
- 309 Georgetown Dr
- 196 Scandia Cir Unit 4
- 1305 Cedar Shoals Dr Unit 201
- 220 Rollingwood Dr
- 1325 Cedar Shoals Dr Unit 201
- 125 Dennis Dr Unit 1F
- 750 Gaines School Rd
- 107 Barrington Dr
- 153 Ponderosa Dr
- 100 Barrington Dr
- 108 Barrington Dr Unit 1
- 112 Barrington Dr Unit 2
- 139 Barrington Place
- 201 E Briarcliff Ln
- 185 Springtree Rd
- 1287 Cedar Shoals Dr
- 262 Park Ridge Dr
- 172 Scandia Cir Unit 5
- 1685 Barnett Shoals Rd
- 1305 Cedar Shoals Dr Unit 100
- 232 E Paces Dr
- 1453 Barnett Shoals Rd Unit A
- 196 Park Ridge Place Unit 1
- 175 Woodlake Place
- 212 E Paces Dr
- 1580 Barnett Shoals Rd
Ask me questions while you tour the home.