
Seller's Agent in 2023
Shelby Bentson
RE/MAX
(443) 280-4261
43 Total Sales


Estimated Value: $653,000 - $1,179,613
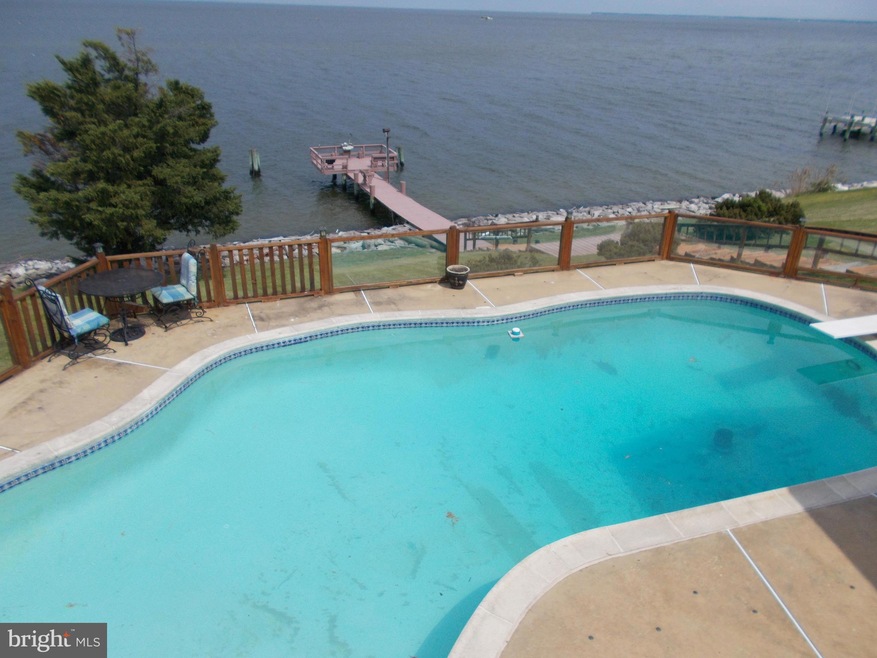
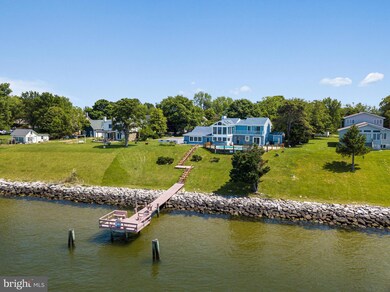
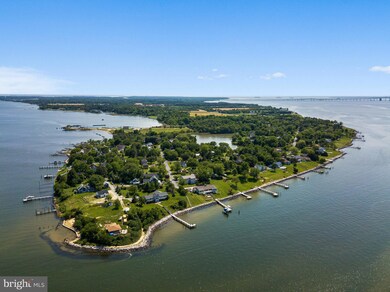
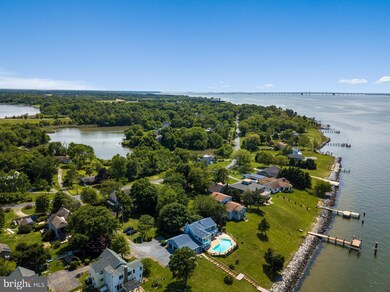
Love Point waterfront with breathtaking panoramic views of the Chesapeake Bay. This home has been lovingly maintained and has loads of character and charm. Waterfront with a gorgeous pool -- a rarity! Astonishing views day and night; master suite has sliders to pool deck and views of the Bay beyond; elegant dining room for entertaining; Brazilian Cherry look pergo flooring . Gas stove , and gas fireplace; upper level sunny Solarium with floor to ceiling windows and multiple skylights; gorgeous heated pool with new heat pump, new sand filter and enormous patio decking for entertaining in style; expansive T dock with electric and built-in seating ; fish-cleaning station. Brand new BAT septic tank and 3, 50-foot trenches installed in2019. Don't miss a rare opportunity to experience being on vacation every day of your lives in this uniquely amazing home.
Last Agent to Sell the Property
(301) 774-5900 ShelbyBentson@remax.net RE/MAX Realty Centre, Inc. Brokerage Phone: 3017745900 License #634570 Listed on: 05/19/2023
Co-Listed By
(301) 774-5900 jimbentsonremax@gmail.com RE/MAX Realty Centre, Inc. Brokerage Phone: 3017745900
We collect this data history from publicly available records. To have your information removed, we recommend requesting removal directly through your county’s website.
We collect this data history from publicly available records. To have your information removed, we recommend requesting removal directly through your county’s website.
| Date | Buyer | Sale Price | Title Company |
|---|---|---|---|
| $1,100,000 | None Listed On Document | ||
| Jones Forrest C | $50,000 | -- |
We collect this data history from publicly available records. To have your information removed, we recommend requesting removal directly through your county’s website.
| Date | Status | Borrower | Loan Amount |
|---|---|---|---|
| Previous Owner | $539,000 | ||
| Previous Owner | Lizmi David | $938,250 | |
| Previous Owner | Lizmi Mirta | $375,000 |
We collect this data history from publicly available records. To have your information removed, we recommend requesting removal directly through your county’s website.
| Date | Event | Price | List to Sale | Price per Sq Ft |
|---|---|---|---|---|
| 07/26/2023 07/26/23 | Sold | $1,100,000 | 0.0% | $598 / Sq Ft |
| 06/12/2023 06/12/23 | Pending | -- | -- | -- |
| 05/31/2023 05/31/23 | Price Changed | $1,100,000 | -8.3% | $598 / Sq Ft |
| 05/19/2023 05/19/23 | For Sale | $1,200,000 | -- | $653 / Sq Ft |
We collect this data history from publicly available records. To have your information removed, we recommend requesting removal directly through your county’s website.
| Year | Tax Paid | Tax Assessment Tax Assessment Total Assessment is a certain percentage of the fair market value that is determined by local assessors to be the total taxable value of land and additions on the property. | Land | Improvement |
|---|---|---|---|---|
| 2026 | $9,159 | $1,026,700 | $724,500 | $302,200 |
| 2025 | $9,159 | $965,967 | $0 | $0 |
| 2024 | $8,587 | $905,233 | $0 | $0 |
| 2023 | $7,329 | $844,500 | $634,500 | $210,000 |
| 2022 | $6,813 | $808,433 | $0 | $0 |
| 2021 | $7,122 | $772,367 | $0 | $0 |
| 2020 | $7,122 | $736,300 | $538,500 | $197,800 |
| 2019 | $6,912 | $714,400 | $0 | $0 |
| 2018 | $6,702 | $692,500 | $0 | $0 |
| 2017 | $6,464 | $670,600 | $0 | $0 |
| 2016 | -- | $670,600 | $0 | $0 |
| 2015 | $5,023 | $670,600 | $0 | $0 |
| 2014 | $5,023 | $734,400 | $0 | $0 |
Seller's Agent in 2023
Shelby Bentson
RE/MAX
(443) 280-4261
43 Total Sales
Seller Co-Listing Agent in 2023
Jim Bentson
RE/MAX
(443) 280-4262
25 Total Sales
Buyer's Agent in 2023
Nick Dunstan
Coldwell Banker (NRT-Southeast-MidAtlantic)
(240) 731-5562
45 Total Sales
Source: Bright MLS
MLS Number: MDQA2006476
APN: 04-024672
Disclaimer: Certain information contained herein is derived from information provided by parties other than Homes.com. All information provided is deemed reliable, but is not guaranteed to be accurate and should be independently verified.
The data relating to real estate for sale on this website appears in part through the BRIGHT Internet Data Exchange program, a voluntary cooperative exchange of property listing data between licensed real estate brokerage firms, and is provided by BRIGHT through a licensing agreement.
Listing information is from various brokers who participate in the Bright MLS IDX program and not all listings may be visible on the site.
The property information being provided on or through the website is for the personal, non-commercial use of consumers and such information may not be used for any purpose other than to identify prospective properties consumers may be interested in purchasing.
Some properties which appear for sale on the website may no longer be available because they are for instance, under contract, sold or are no longer being offered for sale.
Property information displayed is deemed reliable but is not guaranteed.
Copyright 2026 Bright MLS, Inc.
Ask me questions while you tour the home.