NOT LISTED FOR SALE

100 Becton Ln Goldsboro, NC 27534

3 Beds
2 Baths
1,512 Sq Ft
0.93 Acre Lot

Sale Details

Date Sold: June 3, 2021

Last sale price $68,000 $45 Per Sq Ft

15 Days on Market

Highlights

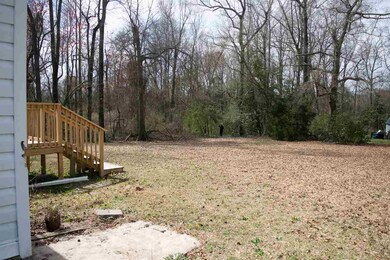
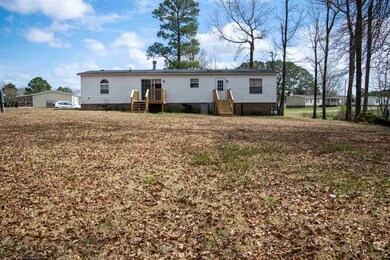
  • Deck
  • Traditional Architecture
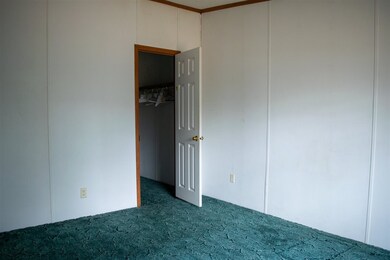
  • Walk-In Closet
  • Family Room with Fireplace
  • No HOA
  • 1-Story Property

About This Home

As of June 2021

All offers have been submitted to the Executor of the Estate for review. Judicial Estate Sale. Property is being sold as is. All offers are being submitted for Judicial Review.

Last Agent to Sell the Property

Karla Jackson

EXP Realty LLC Listed on: 03/24/2021

Last Buyer's Agent

Maria Renteria

EXP Realty LLC License #326096

EXP Realty LLC

Property Details

Home Type

  • Manufactured Home

Est. Annual Taxes

  • $505

Year Built

  • Built in 1997

Lot Details

  • 40,511 Sq Ft Lot
  • Lot Dimensions are 232x21x45x21x18x34x154x327x232

Parking

  • Private Driveway

Home Design

  • Traditional Architecture
  • Vinyl Siding

Interior Spaces

  • 1,512 Sq Ft Home
  • 1-Story Property
  • Ceiling Fan
  • Wood Burning Fireplace
  • Sealed Combustion
  • Family Room with Fireplace
  • Combination Kitchen and Dining Room
  • Utility Room

Kitchen

  • Electric Range
  • Dishwasher

Flooring

  • Carpet
  • Vinyl

Bedrooms and Bathrooms

  • 3 Bedrooms
  • Walk-In Closet
  • 2 Full Bathrooms
  • Shower

Home Security

  • Prewired Security
  • Fire and Smoke Detector

Schools

  • Tommys Road Elementary School
  • Eastern Wayne Middle School
  • Eastern Wayne High School

Utilities

  • Central Air
  • Heat Pump System
  • Electric Water Heater

Additional Features

  • Deck
  • Manufactured Home

Community Details

  • No Home Owners Association

Property Details

Home Type

Manufactured Home

Est. Annual Taxes

$505

Year Built

Built in 1997

Lot Details

0.93 Acres

Listing Details

  • Year Built: 1997
  • Prop. Type: Residential
  • Subdivision Name: Not in a Subdivision
  • Above Grade Finished Sq Ft: 1512.0
  • Architectural Style: Traditional
  • Body Type: Double Wide
  • Carport Y N: No
  • Garage Yn: No
  • Unit Levels: One
  • New Construction: No
  • Contract Information Ownership Type: Other
  • General Property Information Lot Size Dimensions: 232x21x45x21x18x34x154x327x232
  • General Property Information Basement YN: No
  • General Property Information Fireplace YN: No
  • Cooling Central Air: Yes
  • Interior Features KitchenDining Room Combination: Yes
  • Levels One: Yes
  • Security Features Smoke Detector(s): Yes
  • Sewer:Public Sewer: Yes
  • Water Source Public: Yes
  • Flooring Carpet: Yes
  • Architectural Style Traditional: Yes
  • Room Types Primary Bedroom Level: M
  • Flooring Vinyl: Yes
  • Room Types Utility Room: Yes
  • Body Type Double Wide: Yes
  • Structure Type Manufactured House: Yes
  • Interior Features Shower Only: Yes
  • Remarks and Miscellaneous Syndication Remarks2: All offers should be submitted to Karla Jackson at karla@jacksonpremierrealty.com Seller should listed as Estate of Joyce Hunt, and the Administrator of the Estate is Monroe & Morden, PLLC. This is a judicial estate sale.
  • Security Features Prewired: Yes
  • Heating None12: Yes
  • General Property Information Above Grade Finished Area: 1512.0
  • General Property Information Carport YN: No
  • General Property Information Lot Size Square Feet2: 40510.8
  • General Property Information Lot Size Acres: 0.93
  • General Property Information:Living Area3: 1512.0
  • DelayedMarketingYN: No
  • Special Features: None
  • Property Sub Type: MobileManufactured

Interior Features

  • Flooring: Carpet, Vinyl
  • Interior Amenities: Ceiling Fan(s), Kitchen/Dining Room Combination, Shower Only, Walk-In Closet(s), Other
  • Appliances: Dishwasher, Electric Range, Electric Water Heater
  • Basement YN: No
  • Full Bathrooms: 2
  • Total Bedrooms: 3
  • Fireplace Features: Family Room, Sealed Combustion, Wood Burning
  • Appliances Dishwasher: Yes
  • Interior Features:Ceiling Fan(s)2: Yes
  • Interior Features:Walk-In Closet(s): Yes
  • Fireplace Features:Family Room: Yes
  • Fireplace Features:Sealed Combustion: Yes
  • Appliances:Electric Water Heater: Yes
  • Appliances:Electric Range: Yes
  • Fireplace Features:Wood Burning: Yes
  • Interior Features:Other17: Yes

Exterior Features

  • Acres: 0.93
  • Construction Type: Vinyl Siding
  • Patio And Porch Features: Deck
  • Construction Materials:Vinyl Siding: Yes
  • Patio And Porch Features:Deck2: Yes

Garage/Parking

  • Attached Garage: No
  • Parking Features: Asphalt, Driveway
  • Parking Features:Driveway: Yes
  • Parking Features:Asphalt2: Yes

Utilities

  • Heating: Electric, Heat Pump, None
  • Cooling: Central Air
  • Cooling Y N: Yes
  • HeatingYN: No
  • Water Source: Public
  • Heating:Electric4: Yes
  • Heating:Heat Pump2: Yes

Condo/Co-op/Association

  • Association: No

Association/Amenities

  • General Property Information:Association YN: No

Schools

  • Ninth Grade High School: Wayne - Eastern Wayne
  • Middle Or Junior School: Wayne - Eastern Wayne

Lot Info

  • Lot Dimensions: 232x21x45x21x18x34x154x327x232
  • Lot Size Sq Ft: 40510.8
  • ResoLotSizeUnits: Acres

Tax Info

  • Tax Annual Amount: 505.0
  • Tax Year: 2020

MLS Schools

  • Elementary School: Wayne - Tommys Road

Ownership History

We collect this data history from publicly available records. To have your information removed, we recommend requesting removal directly through your county’s website.

Date Name Owned For Owner Type

Purchase Details

Listed on
Mar 24, 2021
Closed on
Jun 2, 2021
Sold by
Bought by
Seller's Agent
Karla Jackson
EXP Realty LLC
Buyer's Agent
Maria Renteria
EXP Realty LLC
List Price
$68,000
Sold Price
$68,000

Purchase Details

Closed on
May 1, 1988
Source: Public Records
Create a Home Valuation Report for This Property
The Home Valuation Report is an in-depth analysis detailing your home's value as well as a comparison with similar homes in the area

Purchase History

We collect this data history from publicly available records. To have your information removed, we recommend requesting removal directly through your county’s website.

Date Buyer Sale Price Title Company
$68,000 None Available
$9,000 --
Source: Public Records

Property History

We collect this data history from publicly available records. To have your information removed, we recommend requesting removal directly through your county’s website.

Date Event Price List to Sale Price per Sq Ft
12/15/2023 12/15/23 Off Market $68,000 -- --
06/03/2021 06/03/21 Sold $68,000 0.0% $45 / Sq Ft
04/07/2021 04/07/21 Pending -- -- --
03/23/2021 03/23/21 For Sale $68,000 -- $45 / Sq Ft
Source: Doorify MLS

Tax History

We collect this data history from publicly available records. To have your information removed, we recommend requesting removal directly through your county’s website.

Year Tax Paid Tax Assessment Tax Assessment Total Assessment is a certain percentage of the fair market value that is determined by local assessors to be the total taxable value of land and additions on the property. Land Improvement
2026 -- $84,400 $30,800 $53,600
2025 -- $84,400 $30,800 $53,600
2024 $539 $60,460 $19,800 $40,660
2023 $539 $60,460 $19,800 $40,660
2022 $539 $60,460 $19,800 $40,660
2021 $518 $60,460 $19,800 $40,660
2020 $492 $60,460 $19,800 $40,660
2018 $468 $57,330 $19,800 $37,530
2017 $460 $57,330 $19,800 $37,530
2016 $460 $57,330 $19,800 $37,530
2015 $458 $57,330 $19,800 $37,530
2014 $467 $57,330 $19,800 $37,530
Source: Public Records

Agents Affiliated with this Home

  • Section Image
See All Agents

Map

Source: Doorify MLS

MLS Number: 2373682

Doorify MLS
Your Personal Tour Guide

Ask me questions while you tour the home.