
Seller's Agent in 2026
Sherry Grayson
Jason Mitchell Real Estate
(336) 408-5561
136 Total Sales


Estimated Value: $261,000 - $273,000
BiG price improvement-Back on the market-no fault of the seller. Prefer CASH offer!
Opportunity Alert! Spacious Home-Great Potential
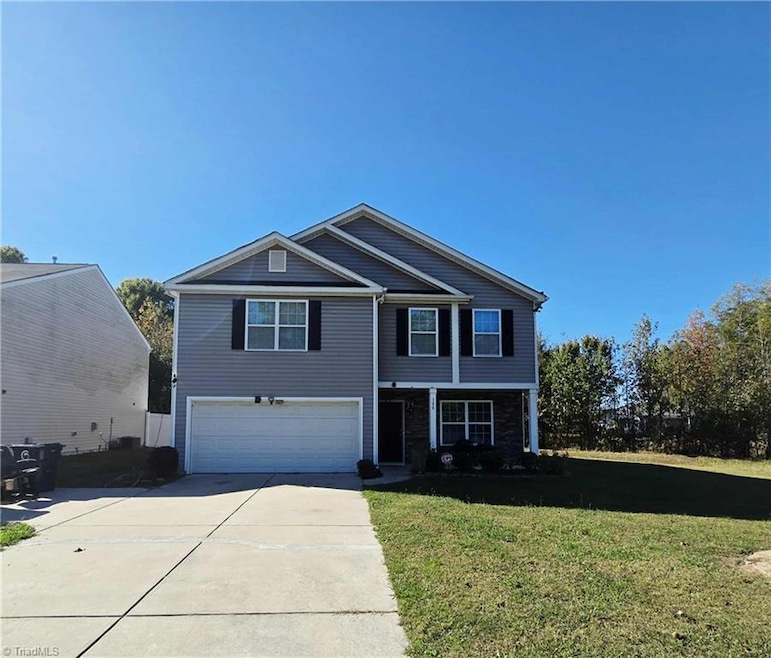
Welcome to 100 Birch Creek Rd, a property offering tremendous value for buyers looking for space, convenience, and the chance to add personal touches. Located in the peaceful Birch Creek community of McLeansville, this home sits on a generous lot and features excellent bones for your next investment or residence.
Property Highlights:4 bedrooms/2.5 baths.
Open living area with abundant natural light.
Functional kitchen layout.
Large yard perfect for gardening, recreation, or future upgrades.
Convenient access to highways, shopping, and Greensboro amenities.
This home is currently in pre-foreclosure, presenting a unique opportunity for buyers, seeking a property priced to sell quickly. Whether you're an investor or a homeowner with a vision, this is your chance to secure a property with great upside potential.
Last Agent to Sell the Property
Jason Mitchell Real Estate License #297044 Listed on: 10/18/2025
We collect this data history from publicly available records. To have your information removed, we recommend requesting removal directly through your county’s website.
We collect this data history from publicly available records. To have your information removed, we recommend requesting removal directly through your county’s website.
| Date | Buyer | Sale Price | Title Company |
|---|---|---|---|
| $265,000 | None Listed On Document | ||
| $250,000 | None Available | ||
| $178,500 | None Available | ||
| $284,000 | -- | ||
| -- | -- |
We collect this data history from publicly available records. To have your information removed, we recommend requesting removal directly through your county’s website.
| Date | Status | Borrower | Loan Amount |
|---|---|---|---|
| Open | $238,500 | ||
| Closed | $235,161 | ||
| Previous Owner | $175,109 | ||
| Previous Owner | $5,253 |
We collect this data history from publicly available records. To have your information removed, we recommend requesting removal directly through your county’s website.
| Date | Event | Price | List to Sale | Price per Sq Ft | Prior Sale |
|---|---|---|---|---|---|
| 02/10/2026 02/10/26 | Sold | $265,000 | 0.0% | $119 / Sq Ft | |
| 01/03/2026 01/03/26 | Pending | -- | -- | -- | |
| 12/13/2025 12/13/25 | Price Changed | $265,000 | -3.6% | $119 / Sq Ft | |
| 11/21/2025 11/21/25 | Price Changed | $275,000 | -8.3% | $123 / Sq Ft | |
| 10/18/2025 10/18/25 | For Sale | $299,999 | +20.0% | $135 / Sq Ft | |
| 04/22/2021 04/22/21 | Sold | $250,000 | -- | $125 / Sq Ft | View Prior Sale |
We collect this data history from publicly available records. To have your information removed, we recommend requesting removal directly through your county’s website.
| Year | Tax Paid | Tax Assessment Tax Assessment Total Assessment is a certain percentage of the fair market value that is determined by local assessors to be the total taxable value of land and additions on the property. | Land | Improvement |
|---|---|---|---|---|
| 2025 | $3,381 | $241,000 | $50,000 | $191,000 |
| 2024 | $3,381 | $241,000 | $50,000 | $191,000 |
| 2023 | $3,381 | $241,000 | $50,000 | $191,000 |
| 2022 | $3,285 | $241,000 | $50,000 | $191,000 |
| 2021 | $2,397 | $172,100 | $30,000 | $142,100 |
| 2020 | $2,397 | $172,100 | $30,000 | $142,100 |
| 2019 | $2,397 | $172,100 | $0 | $0 |
| 2018 | $2,329 | $172,100 | $0 | $0 |
| 2017 | $0 | $30,000 | $0 | $0 |
Seller's Agent in 2026
Sherry Grayson
Jason Mitchell Real Estate
(336) 408-5561
136 Total Sales
Buyer's Agent in 2026
Juan Pitter Melendez
eXp Realty LLC
(980) 319-0539
44 Total Sales
T
Seller's Agent in 2021
Takeisha George
NXT Level Realty LLC
(404) 668-6746
103 Total Sales
Source: Triad MLS
MLS Number: 1199582
APN: 0225757
Disclaimer: Certain information contained herein is derived from information provided by parties other than Homes.com. All information provided is deemed reliable, but is not guaranteed to be accurate and should be independently verified.
Copyright 2026 Triad MLS, Inc. All rights reserved. IDX information is provided exclusively for personal, non-commercial use, and may not be used for any purpose other than to identify prospective properties consumers may be interested in purchasing. Information is deemed reliable but not guaranteed. This site will be monitored for ‘scraping’ and any use of search facilities of data on the site other than by potential buyers/sellers is prohibited. All Sale data is for informational purposes only and is not an indication of a market analysis or appraisal. Properties marked with the Triad MLS, Inc. icon are provided courtesy of the Triad MLS, Inc.’s, Internet Data Exchange Database. Data cannot be redistributed and cannot be used for any reason other than provided in the contract.
Ask me questions while you tour the home.