
Tracey O'Dowd
eXp Realty, LLC - C
(888) 507-6447
80 Total Sales
1 in Micro
$229,900 Price
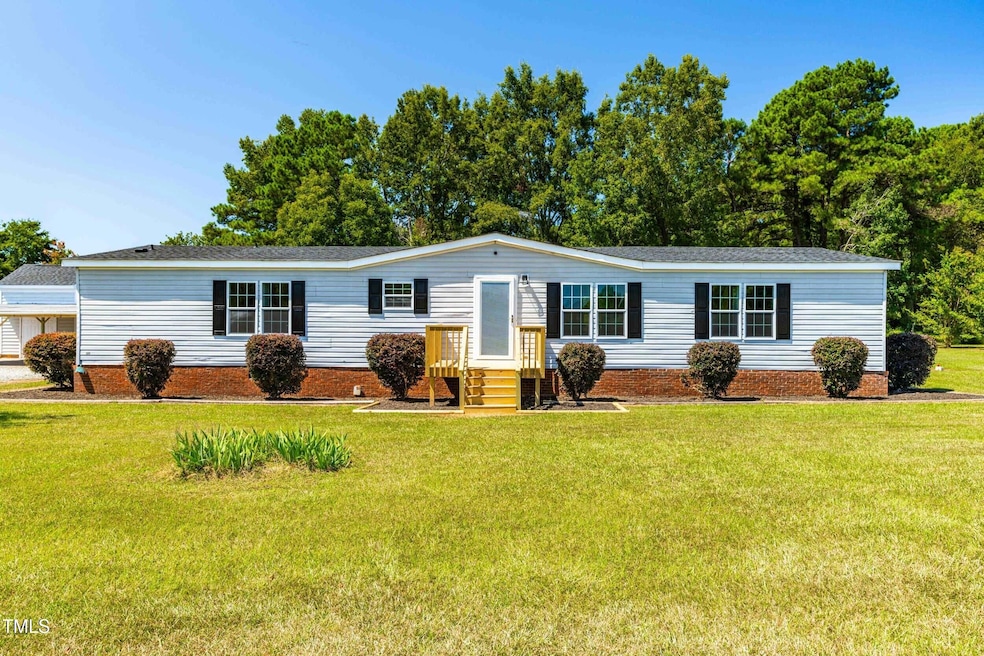


New roof on home and detached buildings,new windows, new heating and air, new flooring, new counter tops, new range/ dishwasher/ fan hood/refrigerator. Come see this beautiful updated home with its large lot almost an acre. Two detached storage buildings with additional storage on second levels. 3 car carport. Sun room with new heating and air. Butcher block counter tops in kitchen. Stainless steel appliances. Two ovens. Flex/Sun room. Home sold as-is. High rated schools.
We collect this data history from publicly available records. To have your information removed, we recommend requesting removal directly through your county’s website.
Tracey O'Dowd
eXp Realty, LLC - C
(888) 507-6447
80 Total Sales
1 in Micro
$229,900 Price
Karla Jackson
Relevate Real Estate Inc.
(984) 205-1671
100 Total Sales
1 in Micro
$319,900 Price
Samantha Digiovanni
HomeTowne Realty
(401) 992-5310
144 Total Sales
2 in Micro
$254,900 Price Range
Debbie Howard
Carolina Realty
(877) 356-4014
102 Total Sales
20 in Micro
$155K - $360K Price Range
Rosemary Podgradski
Buy Homes With Rose, LLC
(984) 363-8353
92 Total Sales
2 in Micro
$250K - $280K Price Range
Heather Hope
Keller Williams Legacy
(984) 205-8965
67 Total Sales
2 in Micro
$480K - $595K Price Range
We collect this data history from publicly available records. To have your information removed, we recommend requesting removal directly through your county’s website.
| Date | Buyer | Sale Price | Title Company |
|---|---|---|---|
| $290,000 | None Listed On Document | ||
| Schild & Schild Llc | $150,000 | None Listed On Document |
We collect this data history from publicly available records. To have your information removed, we recommend requesting removal directly through your county’s website.
| Date | Status | Borrower | Loan Amount |
|---|---|---|---|
| Open | $289,900 |
We collect this data history from publicly available records. To have your information removed, we recommend requesting removal directly through your county’s website.
| Date | Event | Price | List to Sale | Price per Sq Ft |
|---|---|---|---|---|
| 11/12/2025 11/12/25 | Sold | $289,900 | 0.0% | $145 / Sq Ft |
| 09/25/2025 09/25/25 | Pending | -- | -- | -- |
| 09/11/2025 09/11/25 | Price Changed | $289,900 | -3.3% | $145 / Sq Ft |
| 09/05/2025 09/05/25 | For Sale | $299,900 | -- | $150 / Sq Ft |
We collect this data history from publicly available records. To have your information removed, we recommend requesting removal directly through your county’s website.
| Year | Tax Paid | Tax Assessment Tax Assessment Total Assessment is a certain percentage of the fair market value that is determined by local assessors to be the total taxable value of land and additions on the property. | Land | Improvement |
|---|---|---|---|---|
| 2025 | $1,331 | $209,480 | $39,430 | $170,050 |
| 2024 | $679 | $83,760 | $19,720 | $64,040 |
| 2023 | $679 | $83,760 | $19,720 | $64,040 |
| 2022 | $713 | $83,760 | $19,720 | $64,040 |
| 2021 | $713 | $83,760 | $19,720 | $64,040 |
| 2020 | $721 | $83,760 | $19,720 | $64,040 |
| 2019 | $721 | $83,760 | $19,720 | $64,040 |
| 2018 | $795 | $90,090 | $26,120 | $63,970 |
| 2017 | $793 | $90,090 | $26,120 | $63,970 |
| 2016 | $793 | $90,090 | $26,120 | $63,970 |
| 2015 | $793 | $90,090 | $26,120 | $63,970 |
| 2014 | $793 | $90,090 | $26,120 | $63,970 |
TZ
Seller's Agent in 2025
Ted Zink
Elite Real Estate
(919) 291-9477
26 Total Sales
Buyer's Agent in 2025
Hannah Jones
Coldwell Banker Allied Real Es
(252) 985-7951
117 Total Sales
Source: Doorify MLS
MLS Number: 10119366
APN: 10O08003I
Disclaimer: Certain information contained herein is derived from information provided by parties other than Homes.com. All information provided is deemed reliable, but is not guaranteed to be accurate and should be independently verified.
Some IDX listings have been excluded from this IDX display. Brokers make an effort to deliver accurate information, but buyers should independently verify any information on which they will rely in a transaction. The listing broker shall not be responsible for any typographical errors, misinformation, or misprints, and they shall be held totally harmless from any damages arising from reliance upon this data. This data is provided exclusively for consumers’ personal, non-commercial use. Listings marked with an icon are provided courtesy of the Doorify MLS, Inc. of North Carolina, Internet Data Exchange Database. Closed (sold) listings may have been listed and/or sold by a real estate firm other than the firm(s) featured on this website. Closed data is not available until the sale of the property is recorded in the MLS. Home sale data is not an appraisal, CMA, competitive or comparative market analysis, or home valuation of any property. Copyright 2026 Doorify MLS, Inc. of North Carolina. All rights reserved.
Ask me questions while you tour the home.