NOT LISTED FOR SALE

100 Bluebird Rd Counce, TN 38326

4 Beds
3 Baths
2,000-2,199 Sq Ft
0.64 Acre Lot

Sale Details

Date Sold: November 16, 2018

Last sale price $75,705 $34 Per Sq Ft

42 Days on Market

Highlights

  • Two Primary Bedrooms
  • Community Lake
  • Traditional Architecture
  • Two Primary Bathrooms
  • Deck
  • Whirlpool Bathtub

About This Home

As of November 2018


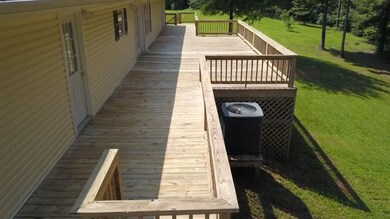
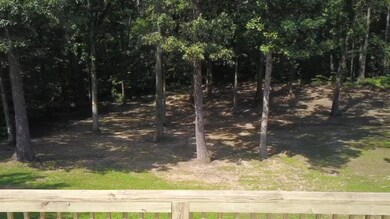
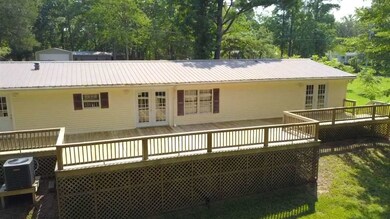
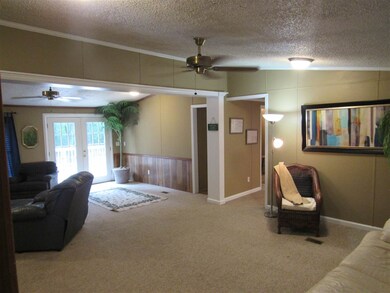
If your needing room for a big family this is it! 2 master bedrooms, with private bathrooms & walk in closets, then 2 guest rooms with shared bath. Two large living rooms, dining room, big laundry room with storage closet. Spacious kitchen with all appliances. One master has private access to full length deck off back of home. Home comes partially furnished. Then you have huge backyard to hang out in. Less than 2 minutes to boat ramp, restaurants, stores and the Lake! Owner financing available.

Last Agent to Sell the Property

Duane Wright

Duane Wright Realty License #318263 Listed on: 09/05/2018

Co-Listed By

Adam Wright

Duane Wright Realty License #333196

Last Buyer's Agent

Duane Wright

Duane Wright Realty License #318263 Listed on: 09/05/2018

Create a Home Valuation Report for This Property
The Home Valuation Report is an in-depth analysis detailing your home's value as well as a comparison with similar homes in the area

Property Details

Home Type

  • Manufactured Home

Year Built

  • Built in 1986

Lot Details

  • 27,878 Sq Ft Lot
  • Landscaped
  • Few Trees

Parking

  • Circular Driveway

Home Design

  • Single Family Detached Home
  • Manufactured Home
  • Traditional Architecture
  • Pier And Beam

Interior Spaces

  • 2,000-2,199 Sq Ft Home
  • 2,000 Sq Ft Home
  • 1-Story Property
  • Ceiling Fan
  • Window Treatments
  • Aluminum Window Frames
  • Great Room
  • Dining Room
  • Den
  • Storage Room
  • Laundry Room

Kitchen

  • Eat-In Kitchen
  • Oven or Range
  • Microwave
  • Dishwasher

Flooring

  • Partially Carpeted
  • Vinyl

Bedrooms and Bathrooms

  • 4 Main Level Bedrooms
  • Double Master Bedroom
  • En-Suite Bathroom
  • Walk-In Closet
  • Two Primary Bathrooms
  • 3 Full Bathrooms
  • Dual Vanity Sinks in Primary Bathroom
  • Whirlpool Bathtub
  • Bathtub With Separate Shower Stall

Outdoor Features

  • Deck
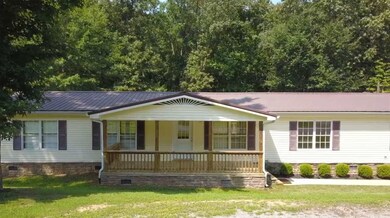
  • Porch

Utilities

  • Central Heating and Cooling System
  • Electric Water Heater
  • Septic Tank

Community Details

  • Piney Wood Subdivision
  • Community Lake

Listing and Financial Details

  • Assessor Parcel Number 174E E 030.00

Property Details

Home Type

Manufactured Home

Year Built

Built in 1986

Lot Details

0.64 Acres

Listing Details

  • Class: Residential
  • Type: Detached Single Family
  • Style: Traditional
  • Detached Unit Type: Manufactured
  • MAAR Subdivision Name: Piney Woods
  • List Price Per Sq Ft: 40
  • Number Of Stories: 1
  • Prop Construction Status: Existing Property
  • Estimated Sq Ft: 2000
  • Year Built: 1986
  • Special Features: None
  • Property Sub Type: MobileManufactured
  • Stories: 1

Interior Features

  • First Story Floor Plan: Dining Room, Den/Great Room, Kitchen, Primary Bedroom, 2nd Bedroom, 3rd Bedroom, 4th of More Bedrooms, 2 or More Baths, Laundry Room
  • Additional Bedroom Bathroom Info: Two Primaries, Double Vanity Bath, Whirlpool(s), Separate Tub & Shower, 2 Full Primary Baths
  • Estimated Heated Sq Ft Range: 2000-2199
  • Bedroom 2 Description: Walk-In Closet, Private Full Bath, Carpet
  • Bedroom 3 Description: Shared Bath, Carpet
  • Bedroom 4 Description: Shared Bath, Carpet
  • Bedrooms: 4
  • Bedrooms Down: 4
  • Floors/Ceilings: Part Carpet, Vinyl Floor
  • Full Bathrooms: 3
  • Equipment: Range/Oven, Dishwasher, Microwave, Refrigerator
  • Living Dining Kitchen: Separate Dining Room, Great Room, Eat-In Kitchen
  • Misc Interior: All Window Treatments, Walk-In Closet(s)
  • Other Rooms: Laundry Room, Storage Room
  • Primary Bathroom Description: Double Sinks, Whirlpool Tub, Separate Shower
  • P R I M A R Y B E D R O O M: Walk-In Closet, Full Bath, Carpet

Exterior Features

  • Misc Exterior: Porch, Deck, Sidewalks
  • Exterior Windows: Aluminum/Steel Siding
  • Foundation: Conventional

Garage/Parking

  • Parking Storage: Circular Drive

Utilities

  • Cooling: Central, Ceiling Fan(s)
  • Heating: Central, Electric
  • Security: Dead Bolt Lock(s)
  • Water Sewer: Electric Water Heater, Public Water, Septic Tank

Association/Amenities

  • Neighborhood Amenities: Lake

Lot Info

  • Lot Description: Some Trees, Landscaped
  • Lot Number: 30A
  • Acreage: 0.64
  • Lot Size: .64 acres

Tax Info

  • Assessor Parcel Number: 174E E 030.00

Ownership History

We collect this data history from publicly available records. To have your information removed, we recommend requesting removal directly through your county’s website.

Date Name Owned For Owner Type

Purchase Details

Closed on
Jun 14, 2019
Sold by
Bought by

Purchase Details

Listed on
Sep 5, 2018
Closed on
Nov 16, 2018
Sold by
Bought by
Seller's Agent
Duane Wright
Duane Wright Realty
Buyer's Agent
Duane Wright
Duane Wright Realty
List Price
$79,900
Sold Price
$75,705
Premium/Discount to List
-$4,195
-5.25%
Source: Public Records

Purchase History

We collect this data history from publicly available records. To have your information removed, we recommend requesting removal directly through your county’s website.

Date Buyer Sale Price Title Company
-- --
$75,705 --
Source: Public Records

Property History

We collect this data history from publicly available records. To have your information removed, we recommend requesting removal directly through your county’s website.

Date Event Price List to Sale Price per Sq Ft
11/16/2018 11/16/18 Sold $75,705 -5.3% $38 / Sq Ft
10/17/2018 10/17/18 Pending -- -- --
10/09/2018 10/09/18 For Sale $79,900 +5.5% $40 / Sq Ft
09/26/2018 09/26/18 Off Market $75,705 -- --
09/05/2018 09/05/18 For Sale $79,900 -- $40 / Sq Ft
Source: Memphis Area Association of REALTORS®

Tax History

We collect this data history from publicly available records. To have your information removed, we recommend requesting removal directly through your county’s website.

Year Tax Paid Tax Assessment Tax Assessment Total Assessment is a certain percentage of the fair market value that is determined by local assessors to be the total taxable value of land and additions on the property. Land Improvement
2025 $475 $27,125 $2,625 $24,500
2024 $451 $25,750 $2,625 $23,125
2023 $0 $25,750 $2,625 $23,125
2022 $487 $23,650 $2,200 $21,450
2021 $487 $23,650 $2,200 $21,450
2020 $487 $23,650 $2,200 $21,450
2019 $487 $23,650 $2,200 $21,450
2018 $471 $23,650 $2,200 $21,450
2017 $462 $22,225 $2,200 $20,025
Source: Public Records

Agents Affiliated with this Home

  • Section Image
  • Section Image
See All Agents

Map

Source: Memphis Area Association of REALTORS®

MLS Number: 10035837

Memphis Area Association of REALTORS®
Your Personal Tour Guide

Ask me questions while you tour the home.