
Jessica Bowers
Georgia's Home Team Realty
(478) 245-5504
182 Total Sales
7 in Perry
$325K - $400K Price Range
Estimated Value: $409,095
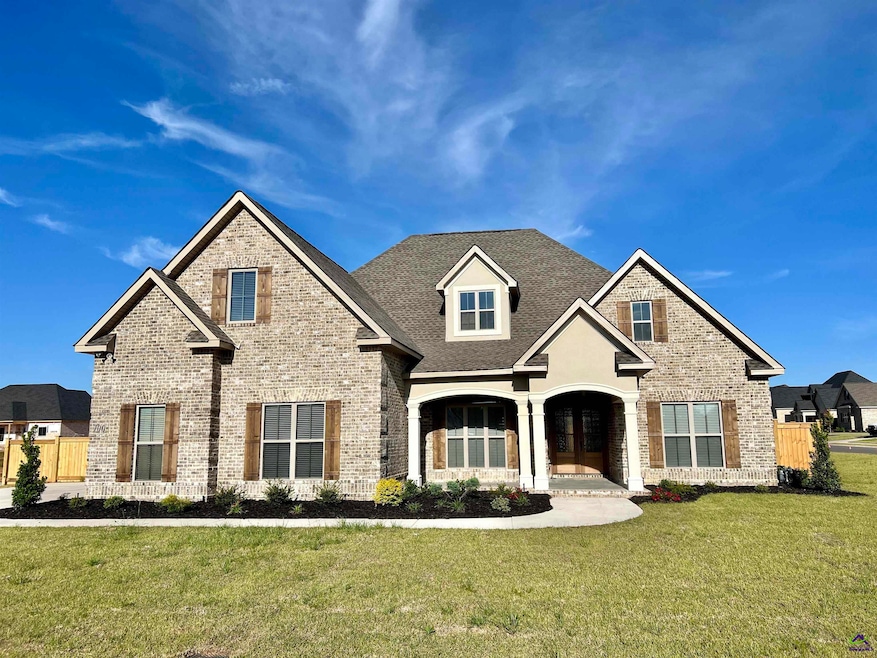
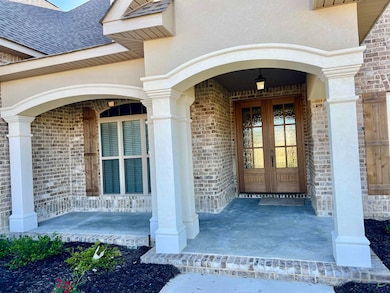
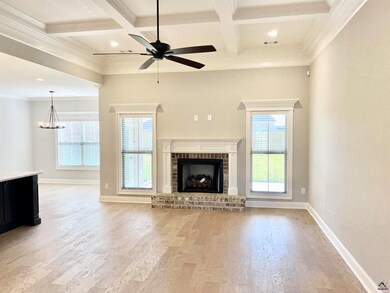
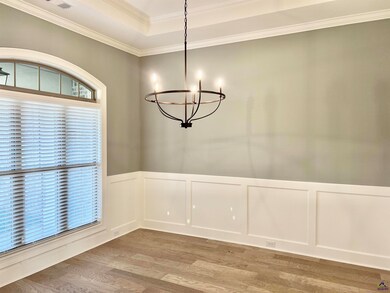
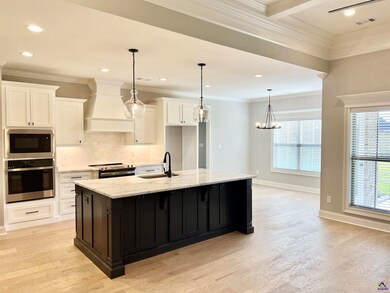
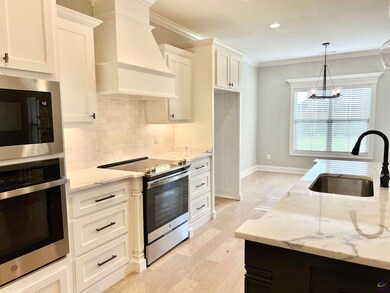
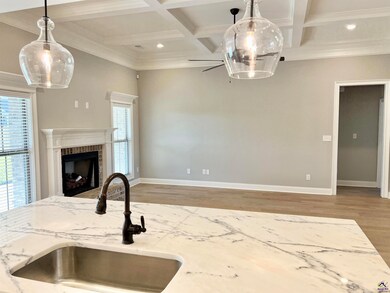
The Rutherford floor plan by Trinity Built Homes features an open main living area, gorgeous moldings throughout with a split bedroom plan. The kitchen features a walk-in pantry, island, soft close cabinets, stainless steel appliances, and natural stone countertops. The Owner's suite is on the main level and has a spacious walk-in closet, double vanity, separate tub & custom tiled shower. Two car garage and covered front & back porch.
We collect this data history from publicly available records. To have your information removed, we recommend requesting removal directly through your county’s website.
Jessica Bowers
Georgia's Home Team Realty
(478) 245-5504
182 Total Sales
7 in Perry
$325K - $400K Price Range
Julie Hastings
SOUTHERN CLASSIC REALTORS
(478) 666-6516
130 Total Sales
27 in Perry
$85K - $500K Price Range
Tiffany Pinkney
REAL BROKER LLC
(478) 449-7112
111 Total Sales
25 in Perry
$200K - $519K Price Range
Bobby Sharp
EXP REALTY ASSOCIATES
(478) 245-4598
25 Total Sales
2 in Perry
$37K - $223K Price Range
Rob Howe
The Gates Real Estate Group
(762) 247-5050
82 Total Sales
1 in Perry
$336,000 Price
Delvyn Deschamps
J.W. Professional Services LLC
(803) 590-7178
20 Total Sales
3 in Perry
$300K - $325K Price Range
We collect this data history from publicly available records. To have your information removed, we recommend requesting removal directly through your county’s website.
| Date | Buyer | Sale Price | Title Company |
|---|---|---|---|
| $272,400 | None Available | ||
| Hickmon Theron O | -- | None Available |
We collect this data history from publicly available records. To have your information removed, we recommend requesting removal directly through your county’s website.
| Date | Status | Borrower | Loan Amount |
|---|---|---|---|
| Open | $72,346 |
We collect this data history from publicly available records. To have your information removed, we recommend requesting removal directly through your county’s website.
| Date | Event | Price | List to Sale | Price per Sq Ft |
|---|---|---|---|---|
| 05/04/2023 05/04/23 | Sold | $424,615 | 0.0% | $163 / Sq Ft |
| 03/13/2023 03/13/23 | Pending | -- | -- | -- |
| 03/08/2023 03/08/23 | Price Changed | $424,615 | +1.6% | $163 / Sq Ft |
| 12/22/2022 12/22/22 | For Sale | $418,080 | -- | $160 / Sq Ft |
We collect this data history from publicly available records. To have your information removed, we recommend requesting removal directly through your county’s website.
| Year | Tax Paid | Tax Assessment Tax Assessment Total Assessment is a certain percentage of the fair market value that is determined by local assessors to be the total taxable value of land and additions on the property. | Land | Improvement |
|---|---|---|---|---|
| 2025 | $4,280 | $146,680 | $15,600 | $131,080 |
| 2024 | $4,627 | $134,640 | $15,600 | $119,040 |
| 2023 | $3,705 | $108,880 | $15,600 | $93,280 |
| 2022 | $2,197 | $104,680 | $15,600 | $89,080 |
| 2021 | $2,187 | $103,760 | $15,600 | $88,160 |
| 2020 | $2,195 | $103,640 | $15,600 | $88,040 |
| 2019 | $2,195 | $103,640 | $15,600 | $88,040 |
| 2018 | $2,372 | $104,080 | $15,600 | $88,480 |
| 2017 | $1,505 | $64,720 | $10,000 | $54,720 |
Seller's Agent in 2023
Jill Olf
LANDMARK REALTY
(478) 225-3976
546 Total Sales
Buyer's Agent in 2023
Ashleigh Haller
REAL BROKER LLC
(478) 918-5400
381 Total Sales
Source: Central Georgia MLS
MLS Number: 227629
APN: P64A-137
Disclaimer: Certain information contained herein is derived from information provided by parties other than Homes.com. All information provided is deemed reliable, but is not guaranteed to be accurate and should be independently verified.
IDX information is provided exclusively for personal, non-commercial use, and may not be used for any purpose other than to identify prospective properties consumers may be interested in purchasing. Information is deemed reliable but not guaranteed.
Ask me questions while you tour the home.