
Alexander Shulzhenko
Compass RE
(484) 603-6483
186 Total Sales
4 in Elkins Park
$252K - $475K Price Range
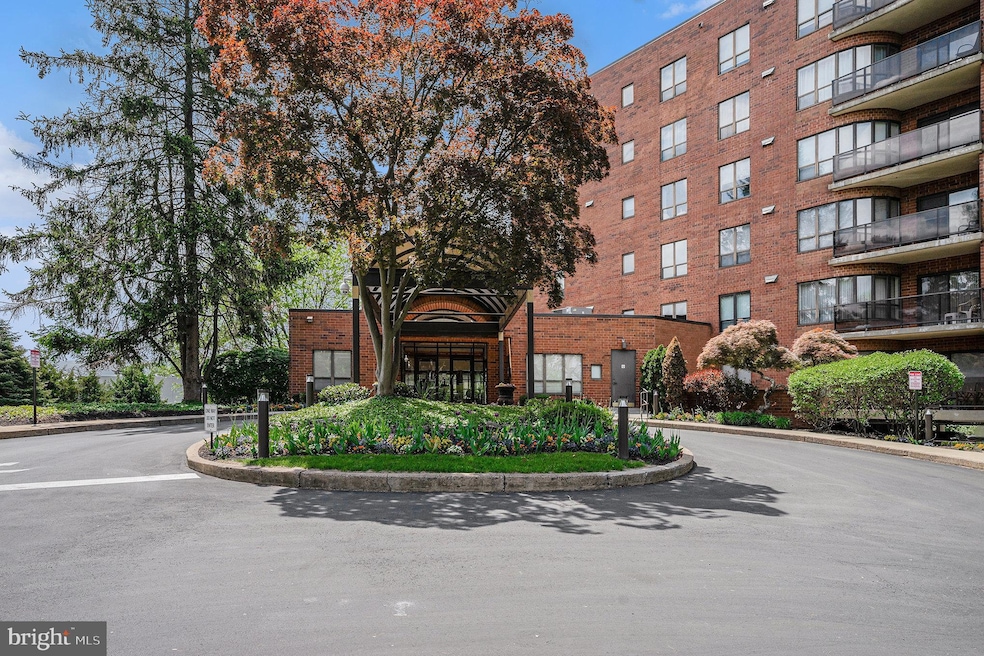

Welcome Home to this exquisite 2-bedroom, 2-bathroom condo in the highly sought after Breyer Estates condo community in Elkins Park! This spacious and light-filled open concept condo boasts over 1,100 square feet of living space. As you enter the unit you are greeted by a gracious foyer area which leads right into the huge living room space that gets loads of natural light with the wide bank of windows and sliding glass door which leads to your private patio that overlooks the woods perfect for enjoying the outdoors with that morning cup of coffee or early evening cocktail. The sellers enjoy having two unique sitting areas in the living area, one which features a custom built-in entertainment center cabinet and sideboard which opens out into a formal dining room table that can seat everyone for your holiday get togethers; however, this can be set up as a traditional living room and dining room as well if desired. Off of the living room area you will find the large, bright kitchen with white cabinetry that offers an incredible amount of counter, cabinet and pantry space along with high quality appliances including a brand new dishwasher. As you walk down the hallway to the other end of the condo you will discover the wonderful bedrooms and baths. The first bedroom is well appointed with lots of closet space, the spacious full bath across the hall features a spacious stall shower. At the far end of the hallway is the primary bedroom featuring a spacious walk-in closet and across the hall is a gorgeous, modern full bath. Both bedroom closets feature custom closet organizers to maximize space. Both bedrooms have a wonderful southwest view out to the tranquil wooded area surrounding the property. This condo offers so much Including: in-unit laundry featuring a new washer and dryer, new HVAC system installed in 2022, a new garbage disposal, brand new toilets in both bathrooms, beautiful, gleaming hardwood floors, a deeded parking spot in the gated and secured parking garage (Spot # 45) as well as a secure storage closet for additional storage space. Come and enjoy all that this top flight condo community has to offer ... impeccably maintained year round landscaping, a beautiful in-ground pool area, walking trail, large community room with a kitchen that can be booked for private events, front desk security, brand new elevators, beautiful front lobby and building management that goes above and beyond. Just a short walk or drive to absolutely everything Elkins Park, Jenkintown and Wyncote have to offer including fantastic restaurants, shops, bars, shopping centers, parks, etc. Easy access to public transportation via SEPTA bus routes or the regional rail at the nearby Jenkintown train station; as well as easy commute access to Rt. 611, Rt. 73, Rt. 309 and the PA Turnpike. Enjoy one of the very best condos in arguably one of the most idyllic suburban neighborhoods in the area. Make your appointment right away and make this condo your new home!
Last Agent to Sell the Property
(215) 646-2900 patmcgowansells@gmail.com Keller Williams Real Estate-Blue Bell License #RS279809 Listed on: 05/05/2025
Last Buyer's Agent
(267) 462-4222 susan@propertypoet.com Realty One Group Restore - BlueBell License #AB066378
Alexander Shulzhenko
Compass RE
(484) 603-6483
186 Total Sales
4 in Elkins Park
$252K - $475K Price Range
Mia Bloomfield
Compass RE
(856) 409-7095
35 Total Sales
1 in Elkins Park
$455,000 Price
John McAleer
Keller Williams Main Line
(484) 603-3963
145 Total Sales
1 in Elkins Park
$555,000 Price
Ryan Lockstein
Rosedale Real Estate LLC
(856) 409-7721
230 Total Sales
1 in Elkins Park
$365,000 Price
Diana Rivera
Keller Williams Real Estate - Newtown
(267) 365-3620
71 Total Sales
1 in Elkins Park
$599,000 Price
Barb Camusi
Keller Williams Real Estate-Blue Bell
(856) 443-6036
119 Total Sales
3 in Elkins Park
$395K - $470K Price Range
We collect this data history from publicly available records. To have your information removed, we recommend requesting removal directly through your county’s website.
| Date | Event | Price | List to Sale | Price per Sq Ft |
|---|---|---|---|---|
| 08/27/2025 08/27/25 | Sold | $275,000 | -1.8% | $241 / Sq Ft |
| 05/05/2025 05/05/25 | For Sale | $279,999 | -- | $245 / Sq Ft |
Seller's Agent in 2025
Patrick McGowan
Keller Williams Real Estate-Blue Bell
(215) 518-2679
32 Total Sales
Buyer's Agent in 2025
Susan Yannessa
Realty One Group Restore - BlueBell
(215) 704-3555
30 Total Sales
Source: Bright MLS
MLS Number: PAMC2138840
Disclaimer: Certain information contained herein is derived from information provided by parties other than Homes.com. All information provided is deemed reliable, but is not guaranteed to be accurate and should be independently verified.
The data relating to real estate for sale on this website appears in part through the BRIGHT Internet Data Exchange program, a voluntary cooperative exchange of property listing data between licensed real estate brokerage firms, and is provided by BRIGHT through a licensing agreement.
Listing information is from various brokers who participate in the Bright MLS IDX program and not all listings may be visible on the site.
The property information being provided on or through the website is for the personal, non-commercial use of consumers and such information may not be used for any purpose other than to identify prospective properties consumers may be interested in purchasing.
Some properties which appear for sale on the website may no longer be available because they are for instance, under contract, sold or are no longer being offered for sale.
Property information displayed is deemed reliable but is not guaranteed.
Copyright 2026 Bright MLS, Inc.
Ask me questions while you tour the home.