
Nick Hundley
EXP Realty, LLC
(337) 273-0476
63 Total Sales
2 in Broadmoor
$203K - $286K Price Range

Estimated Value: $304,313
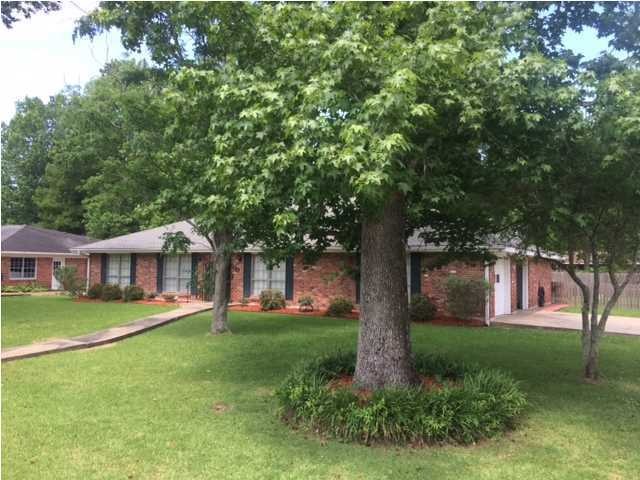
Huge bang for the buck! Solid 4 bedroom home with a rare split floor plan in the lovely treed neighborhood of Kingswood Estates. Priced right and will move quickly! Nice eat in kitchen with lots of prep space and open to the dining room. The large family room leads out to an ENORMOUS back yard complete with an awesome covered roofed patio and more than enough room for a pool. The Master bedroom is also large and very private. The home is situated on a corner lot with lots of parking and just blocks from Ambassador Caffery and Kaliste Saloom Road. Some updates will put your stamp on this one!!
Last Buyer's Agent
Midge Parker
raa.unknownoffice
We collect this data history from publicly available records. To have your information removed, we recommend requesting removal directly through your county’s website.
Nick Hundley
EXP Realty, LLC
(337) 273-0476
63 Total Sales
2 in Broadmoor
$203K - $286K Price Range
Ryan Petticrew
Keller Williams Realty Acadiana
(337) 520-8162
84 Total Sales
3 in Broadmoor
$150K - $210K Price Range
Cindy Herring
Cindy Herring Real Estate
(337) 561-1907
83 Total Sales
1 in Broadmoor
$250,000 Price
Charles Ilonya
Keller Williams Realty Acadiana
(337) 520-8046
191 Total Sales
6 in Broadmoor
$2K - $230K Price Range
Merrie Chris Leger
RE/MAX Acadiana
(337) 341-8401
39 Total Sales
1 in Broadmoor
$150,000 Price
Natalie Vied
Real Broker, LLC
(337) 270-0046
20 Total Sales
1 in Broadmoor
$755,000 Price
We collect this data history from publicly available records. To have your information removed, we recommend requesting removal directly through your county’s website.
| Date | Buyer | Sale Price | Title Company |
|---|---|---|---|
| $245,000 | -- | ||
| Phares Chad J | $195,000 | None Available |
We collect this data history from publicly available records. To have your information removed, we recommend requesting removal directly through your county’s website.
| Date | Status | Borrower | Loan Amount |
|---|---|---|---|
| Open | $214,500 | ||
| Closed | Johnson Kelsey Jacob | $220,500 | |
| Previous Owner | Phares Chad | $50,000,000 | |
| Previous Owner | Phares Chad J | $185,250 | |
| Previous Owner | Bergerson Al Simon | $77,104 |
We collect this data history from publicly available records. To have your information removed, we recommend requesting removal directly through your county’s website.
| Date | Event | Price | List to Sale | Price per Sq Ft |
|---|---|---|---|---|
| 06/30/2014 06/30/14 | Sold | -- | -- | -- |
| 05/29/2014 05/29/14 | Pending | -- | -- | -- |
| 05/12/2014 05/12/14 | For Sale | $198,500 | -- | $92 / Sq Ft |
We collect this data history from publicly available records. To have your information removed, we recommend requesting removal directly through your county’s website.
| Year | Tax Paid | Tax Assessment Tax Assessment Total Assessment is a certain percentage of the fair market value that is determined by local assessors to be the total taxable value of land and additions on the property. | Land | Improvement |
|---|---|---|---|---|
| 2025 | $2,713 | $26,076 | $4,200 | $21,876 |
| 2024 | $2,093 | $26,076 | $4,200 | $21,876 |
| 2023 | $2,093 | $22,640 | $4,200 | $18,440 |
| 2022 | $2,369 | $22,640 | $4,200 | $18,440 |
| 2021 | $2,377 | $22,640 | $4,200 | $18,440 |
| 2020 | $2,369 | $22,640 | $4,200 | $18,440 |
| 2019 | $1,248 | $22,640 | $4,200 | $18,440 |
| 2018 | $1,679 | $22,640 | $4,200 | $18,440 |
| 2017 | $1,874 | $18,385 | $4,200 | $14,185 |
| 2015 | $1,657 | $16,274 | $1,824 | $14,450 |
| 2013 | -- | $16,274 | $1,824 | $14,450 |
Seller's Agent in 2014
Penny McGehee
Compass
(337) 233-9700
1 in this area
16 Total Sales
MP
Buyer's Agent in 2014
Midge Parker
raa.unknownoffice
Source: REALTOR® Association of Acadiana
MLS Number: 14253465
APN: 6060509
Disclaimer: Certain information contained herein is derived from information provided by parties other than Homes.com. All information provided is deemed reliable, but is not guaranteed to be accurate and should be independently verified.
The data relating to real estate for sale on this web site comes in part from the IDX Program of the REALTOR® Association of Acadiana’ MLS. IDX information is provided exclusively for consumers' personal, non-commercial use and may not be used for any purpose other than to identify prospective properties consumers may be interested in purchasing. Information deemed reliable, but not guaranteed accurate.
Ask me questions while you tour the home.