
Carter Eggleston
Compass
(302) 665-1606
62 Total Sales
2 in Rehoboth Beach
$715K - $895K Price Range

Estimated Value: $353,228
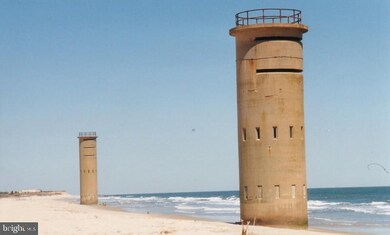
So close to the beach, shopping and restaurants, the perfect year round residence. Third floor, 2 bedroom 2 bath condo with a wonderful screened in porch and a community swimming pool. Call today to schedule your showing. The home will be available August 1st.
Last Agent to Rent the Property
(302) 227-5000 rehobothde@premiermove.com Coldwell Banker Premier - Rehoboth Listed on: 07/19/2020
Last Renter's Agent
JOHN OLEARY
johnoleary@cbanker.com Coldwell Banker Premier - Rehoboth License #RS-0013543
We collect this data history from publicly available records. To have your information removed, we recommend requesting removal directly through your county’s website.
Carter Eggleston
Compass
(302) 665-1606
62 Total Sales
2 in Rehoboth Beach
$715K - $895K Price Range
Marco Smith
Worthington Realty Group, LLC
(443) 727-1736
114 Total Sales
1 in Rehoboth Beach
$85,000 Price
Lisa Nemeth
Northrop Realty
(610) 871-5689
47 Total Sales
2 in Rehoboth Beach
$60K - $170K Price Range
Kate Barnhart
Keller Williams Gateway LLC
(667) 256-7850
223 Total Sales
1 in Rehoboth Beach
$920,390 Price
Linda Rosatelli
Iron Valley Real Estate at The Beach
(443) 981-2245
25 Total Sales
2 in Rehoboth Beach
$380K - $1.1M Price Range
Angela Newman
Keller Williams Realty
(224) 313-4530
15 Total Sales
3 in Rehoboth Beach
$525K - $849K Price Range
We collect this data history from publicly available records. To have your information removed, we recommend requesting removal directly through your county’s website.
| Date | Event | Price | List to Sale | Price per Sq Ft | Prior Sale |
|---|---|---|---|---|---|
| 08/01/2020 08/01/20 | Rented | $1,200 | 0.0% | -- | |
| 07/24/2020 07/24/20 | Under Contract | -- | -- | -- | |
| 07/19/2020 07/19/20 | For Rent | $1,200 | 0.0% | -- | |
| 03/20/2015 03/20/15 | Sold | $165,000 | 0.0% | -- | View Prior Sale |
| 01/30/2015 01/30/15 | Pending | -- | -- | -- | |
| 08/16/2013 08/16/13 | For Sale | $165,000 | -- | -- |
We collect this data history from publicly available records. To have your information removed, we recommend requesting removal directly through your county’s website.
| Year | Tax Paid | Tax Assessment Tax Assessment Total Assessment is a certain percentage of the fair market value that is determined by local assessors to be the total taxable value of land and additions on the property. | Land | Improvement |
|---|---|---|---|---|
| 2026 | $638 | $13,200 | $0 | $13,200 |
| 2025 | $640 | $13,200 | $0 | $13,200 |
| 2024 | $685 | $13,200 | $0 | $13,200 |
| 2023 | $685 | $13,200 | $0 | $13,200 |
| 2022 | $661 | $13,200 | $0 | $13,200 |
| 2021 | $655 | $13,200 | $0 | $13,200 |
| 2020 | $653 | $13,200 | $0 | $13,200 |
| 2019 | $654 | $13,200 | $0 | $13,200 |
| 2018 | $610 | $13,900 | $0 | $0 |
| 2017 | $585 | $13,900 | $0 | $0 |
| 2016 | $555 | $13,900 | $0 | $0 |
| 2015 | $531 | $13,900 | $0 | $0 |
| 2014 | $527 | $13,900 | $0 | $0 |
CR
Landlord's Agent in 2020
CARLA L.H. RIDDLE
Coldwell Banker Premier - Rehoboth
(302) 841-0984
JO
Tenant's Agent in 2020
JOHN OLEARY
Coldwell Banker Premier - Rehoboth
Seller's Agent in 2015
MARY ANN MALEWSKI
Long & Foster
(302) 381-1696
Buyer's Agent in 2015
BRADFORD RIEDLE
Keller Williams Realty
(302) 841-8470
Source: Bright MLS
MLS Number: DESU165014
APN: 334-13.00-3.01-119
Disclaimer: Certain information contained herein is derived from information provided by parties other than Homes.com. All information provided is deemed reliable, but is not guaranteed to be accurate and should be independently verified.
The data relating to real estate for sale on this website appears in part through the BRIGHT Internet Data Exchange program, a voluntary cooperative exchange of property listing data between licensed real estate brokerage firms, and is provided by BRIGHT through a licensing agreement.
Listing information is from various brokers who participate in the Bright MLS IDX program and not all listings may be visible on the site.
The property information being provided on or through the website is for the personal, non-commercial use of consumers and such information may not be used for any purpose other than to identify prospective properties consumers may be interested in purchasing.
Some properties which appear for sale on the website may no longer be available because they are for instance, under contract, sold or are no longer being offered for sale.
Property information displayed is deemed reliable but is not guaranteed.
Copyright 2026 Bright MLS, Inc.
Ask me questions while you tour the home.