NOT LISTED FOR SALE

100 Clear Spring Ln Fleischmanns, NY 12430

3 Beds
2 Baths
1,500 Sq Ft
5 Acre Lot

Sale Details

Date Sold: September 19, 2025

Last sale price $542,000 $361 Per Sq Ft

58 Days on Market

Highlights

  • Mountain View
  • Meadow
  • Wooded Lot
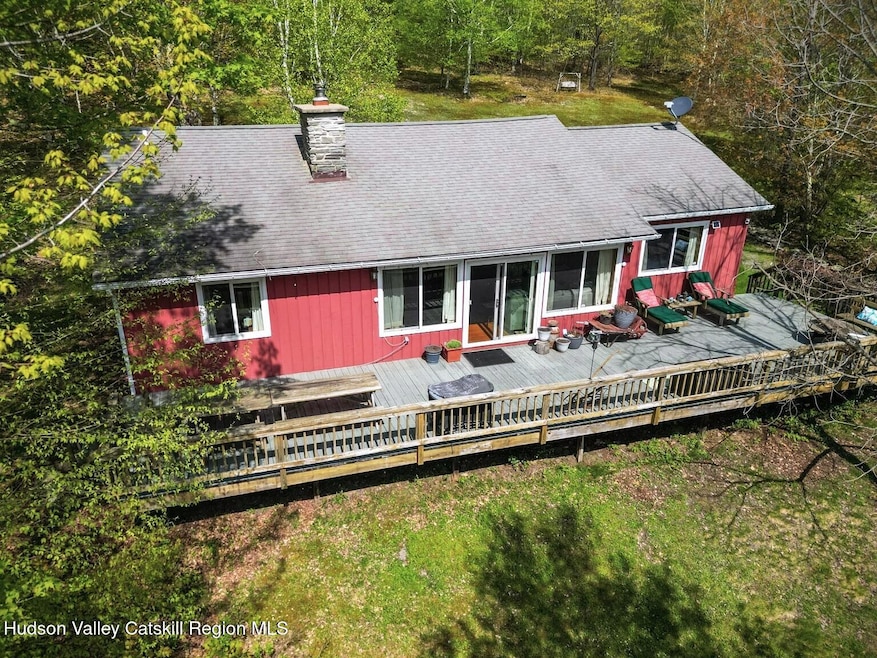
  • Deck
  • Private Lot
  • Ranch Style House

About This Home

As of September 2025

The Great Escape - Luxury Turn-Key Ski Retreat Near Belleayre Impeccably maintained 3BR/2BA home on 5 private acres with sweeping mountain views, mature trees, and a quiet cul-de-sac location—just 10 minutes from Belleayre Mountain. Inside, enjoy soaring ceilings, a dramatic stone fireplace, and an open-concept layout perfect for entertaining. Thoughtful upgrades include fully renovated bathrooms with radiant floor heating, heated towel racks, and a spa-style oversized shower in the primary suite. A spacious mudroom entry with custom cubbies offers smart storage for ski gear and outdoor essentials. Outside, relax or entertain on the expansive front deck, gather around the fire pit, and take advantage of extra storage in the detached shed. Whether you're looking for a serene family getaway or a high-performing short-term rental investment, this property offers year-round appeal. Convenient to farm markets, hiking, fly fishing, and the charming villages of Fleischmanns, Margaretville, Pine Hill, and Roxbury—just 2.5 hours from the GWB.

Last Agent to Sell the Property

Deb Dolan

Keller Williams Upstate NY License #10401326157 Listed on: 05/21/2025

Keller Williams Upstate NY

Co-Listed By

Jean Orr

Keller Williams Upstate NY Pro License #30OR0766776

Last Buyer's Agent

Yvonne Wilder

Four Seasons Sotheby's Int'l R License #10301200873

Four Seasons Sotheby's Int'l R

Home Details

Home Type

  • Single Family

Est. Annual Taxes

  • $4,536

Year Built

  • Built in 1987

Lot Details

  • 5 Acre Lot
  • Property fronts a county road
  • Private Lot
  • Secluded Lot
  • Meadow
  • Wooded Lot
  • Zoning described as R-3

Home Design

  • Ranch Style House
  • Entry on the 1st floor
  • Frame Construction
  • Wood Siding
  • Concrete Perimeter Foundation

Interior Spaces

  • 1,500 Sq Ft Home
  • 1 Fireplace
  • Sliding Doors
  • Wood Flooring
  • Mountain Views
  • Storm Doors
  • Dishwasher

Bedrooms and Bathrooms

  • 3 Bedrooms
  • 2 Full Bathrooms

Attic

  • Attic Floors
  • Storage In Attic
  • Pull Down Stairs to Attic

Parking

  • Private Parking
  • Driveway
  • On-Site Parking
  • Outside Parking

Outdoor Features

  • Deck
  • Shed

Utilities

  • No Cooling
  • Heating System Uses Kerosene
  • Heating System Uses Oil
  • Heating System Uses Wood
  • Baseboard Heating
  • Hot Water Heating System
  • Well
  • Fuel Tank
  • Cable TV Available

Community Details

  • No Home Owners Association

Listing and Financial Details

  • Legal Lot and Block 264 / 3
  • Assessor Parcel Number 17

Home Details

Home Type

Single Family

Est. Annual Taxes

$4,536

Year Built

Built in 1987

Lot Details

5 Acres

Listing Details

  • Year Built: 1987
  • Property Sub-Type: Single Family Residence
  • Road Frontage Type: See Remarks
  • Lot Size Acres: 5.0
  • Road Frontage Type: County Road
  • Road Surface Type: Paved
  • View Type:Pond View: Mountain(s)
  • Co List Office Mls Id: PFP
  • Co List Office Phone: 845-586-6220
  • Co List Office Phone: 845-586-6220
  • MLS Status: Closed
  • Above Grade Finished Sq Ft: 1500.0
  • Architectural Style: Ranch
  • Entry Level: 1
  • Unit Levels: One
  • New Construction: No
  • Master Plan Zoning: Residential
  • Room Types Primary Bedroom Level: First
  • Wood Stove Features: Wood
  • Plumbing: Mixed
  • Special Features: None
  • Property Sub Type: Detached

Interior Features

  • Appliances: Dishwasher, Electric Cooktop, Exhaust Fan, Electric Oven, Electric Range, Electric Water Heater, Microwave, Refrigerator, Washer/Dryer, Washer/Dryer Stacked
  • Interior Amenities: Breakfast Bar, Cathedral Ceiling(s), Ceiling Fan(s), Granite Counters, High Ceilings, High Speed Internet, Natural Woodwork, Open Floorplan, Smart Camera(s)/Recording, Storage, Walk-In Closet(s)
  • Private Spa: No
  • Other Equipment: Fuel Tank(s)
  • Basement YN: No
  • Full Bathrooms: 2
  • Total Bedrooms: 3
  • Door Features: Sliding Doors, Storm Door(s)
  • Fireplaces: 1
  • Fireplace: Yes
  • Flooring: Wood
  • Attic Features: Floored, Pull-Down Stairs, Storage Only

Exterior Features

  • Exterior Features: Fire Pit, Gas Grill, Private Entrance, Private Yard, Smart Camera(s)/Recording, Smart Lock(s), Storage
  • Roof: Asphalt, Shingle
  • Pool Features: None
  • Waterfront: No
  • Construction Type: Frame, Wood Siding
  • Foundation Details: Concrete Perimeter
  • Other Structures: Shed(s), Storage
  • Patio And Porch Features: Deck

Garage/Parking

  • Attached Garage: No
  • Parking Features: Drive Through, Driveway, Gravel, On Site, Outside, Private

Utilities

  • Sewer: Septic Tank
  • Electric: 200+ Amp Service
  • Utilities: Cable Available, Electricity Connected, Natural Gas Not Available, Phone Available
  • Cooling: None
  • Cooling Y N: No
  • Heating: Baseboard, Fireplace(s), Hot Water, Kerosene, Oil, Wood
  • HeatingYN: Yes
  • Water Source: Well

Condo/Co-op/Association

  • Senior Community: No
  • Association: No

Schools

  • Junior High Dist: Margaretville Central Schools

Lot Info

  • Lot Features: Back Yard, Cul-De-Sac, Front Yard, Meadow, Native Plants, Pie Shaped Lot, Private, Rolling Slope, Secluded, Sloped Down, Sloped Up, Views, Wooded
  • Lot Size Sq Ft: 217800.0
  • ResoLotSizeUnits: Acres
  • Parcel Number: 17
  • Zoning Description: R-3

Tax Info

  • Tax Annual Amount: 4536.0
  • Tax Block: 3
  • Tax Lot: 264
Create a Home Valuation Report for This Property
The Home Valuation Report is an in-depth analysis detailing your home's value as well as a comparison with similar homes in the area

Property History

We collect this data history from publicly available records. To have your information removed, we recommend requesting removal directly through your county’s website.

Date Event Price List to Sale Price per Sq Ft
09/19/2025 09/19/25 Sold $542,000 +2.5% $361 / Sq Ft
07/18/2025 07/18/25 Pending -- -- --
05/21/2025 05/21/25 For Sale $529,000 -- $353 / Sq Ft
Source: Hudson Valley Catskills Region Multiple List Service

Agents Affiliated with this Home

  • Section Image
  • Section Image
  • Section Image
See All Agents

Map

Source: Hudson Valley Catskills Region Multiple List Service

MLS Number: 20251549

Hudson Valley Catskills Region Multiple List Service
Your Personal Tour Guide

Ask me questions while you tour the home.