NOT LISTED FOR SALE

100 Commanche Ct Bloomfield, KY 40008

3 Beds
2 Baths
1,400 Sq Ft
0.34 Acre Lot

Sale Details

Date Sold: May 23, 2017

Last sale price $132,500 $95 Per Sq Ft

24 Days on Market

Highlights

  • Deck
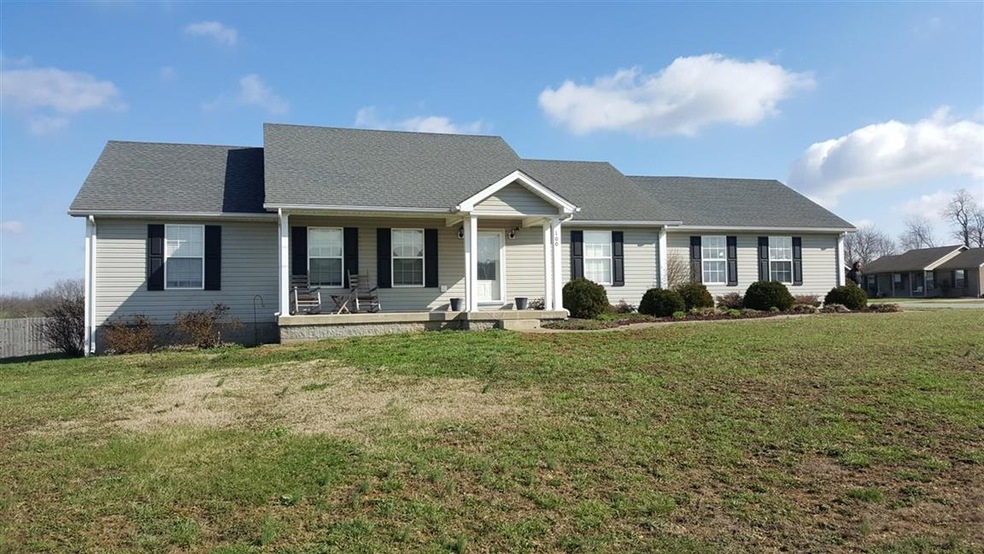
  • Covered Patio or Porch
  • Eat-In Kitchen
  • Ranch Style House
  • 2 Car Attached Garage
  • Central Air

About This Home

As of May 2017

Spacious 3bdrm 2 bath home with 2 car att. garage features nice eat in kitchen with center island for great workspace, open floor plan, master suite with bath and walk in closet. Covered front porch with a nice view of the area along with a deck off the back and extra wide concrete drive all sitting on a a corner lot.

Last Agent to Sell the Property

Harold Wimsett

GOLDMARK REALTORS License #191300 Listed on: 03/01/2017

GOLDMARK REALTORS

Last Buyer's Agent

Non Member

NON MEMBER OFFICE

Home Details

Home Type

  • Single Family

Year Built

  • Built in 2005

Lot Details

  • 14,810 Sq Ft Lot

Parking

  • 2 Car Attached Garage

Home Design

  • 1,400 Sq Ft Home
  • Ranch Style House
  • Block Foundation
  • Shingle Roof
  • Vinyl Construction Material

Kitchen

  • Eat-In Kitchen
  • Built-In Oven
  • Dishwasher

Bedrooms and Bathrooms

  • 3 Bedrooms
  • 2 Full Bathrooms

Outdoor Features

  • Deck
  • Covered Patio or Porch

Utilities

  • Central Air
  • Heat Pump System

Community Details

  • Blazer Heights Subdivision

Listing and Financial Details

  • Assessor Parcel Number 73E00-04-040

Home Details

Home Type

Single Family

Year Built

Built in 2005

Lot Details

0.34 Acres

Parking

2

Listing Details

  • Class: Residential/Farm
  • Type: Single Family
  • Style Of Home: Ranch
  • Estimated Above Ground Sq Ft: 1400
  • Estimated Year Built: 2005
  • Special Features: None
  • Property Sub Type: Detached
  • Year Built: 2005

Interior Features

  • Fireplace Woodstove: None
  • Total Bedrooms: 3
  • Master Bedroom Level: Main
  • Bedroom 2 Level: Main
  • Bedroom 3 Level: Main
  • Number of Full Bathrooms in the Basement: 0
  • Number of Lower Level Full Bathrooms: 0
  • Number of Main Level Full Bathrooms: 2
  • Total Bathrooms: 2
  • Number Partial Bathrooms in the basement: 0
  • Number of Lower Level Partial Bathrooms: 0
  • Number of Main Level Partial Bathrooms: 0
  • Master Bath Room Level: Main
  • Full Bathrooms: 2
  • Utility Room Bsmt: 0
  • Lower Level Utility Room: 0
  • Upper Level Utility Room: 0
  • Has Basement: None
  • Basement YN: No
  • Dining Room Level: Main
  • Dining Rooms: Eat-in Kitchen
  • Kitchen: Built In Wall Oven, Dishwasher
  • Kitchen Level: Main
  • Living Room Level: Main
  • Other Rooms: Other-See Remarks
  • Total Fin Living Sapce: 1400

Exterior Features

  • Construction: Vinyl
  • Roofing: Shingles
  • ExteriorFeatures: Covered Front Porch, Deck
  • Foundation: Block

Garage/Parking

  • Garage Carport: Garage Attached
  • Garage Carport: Yes
  • Number Garage Spaces: 2

Utilities

  • Water: City
  • Air Conditioner: Central Air
  • Heating: Heat Pump
  • Sewer: City

Lot Info

  • Estimated Lot Size: 0.34
  • Deed Book Page: 424/326
  • Parcel Id Tax Id: 73E00-04-040

MLS Schools

  • School Type: City
Create a Home Valuation Report for This Property
The Home Valuation Report is an in-depth analysis detailing your home's value as well as a comparison with similar homes in the area

Property History

We collect this data history from publicly available records. To have your information removed, we recommend requesting removal directly through your county’s website.

Date Event Price List to Sale Price per Sq Ft
05/23/2017 05/23/17 Sold $132,500 -1.8% $95 / Sq Ft
03/25/2017 03/25/17 Pending -- -- --
03/01/2017 03/01/17 For Sale $134,900 -- $96 / Sq Ft
Source: Heart of Kentucky Association of REALTORS®

Agents Affiliated with this Home

  • Section Image
See All Agents

Map

Source: Heart of Kentucky Association of REALTORS®

MLS Number: HK10037993

Heart of Kentucky Association of REALTORS®
Your Personal Tour Guide

Ask me questions while you tour the home.