
Isaac Hull
Valley Realty Associates
(540) 417-1656
130 Total Sales
11 in Massanetta Springs
$316K - $875K Price Range




Estimated Value: $381,000 - $512,735
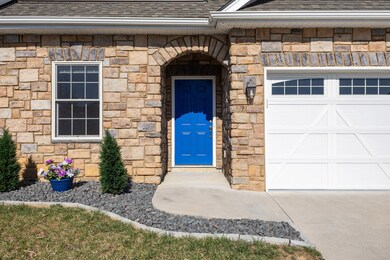
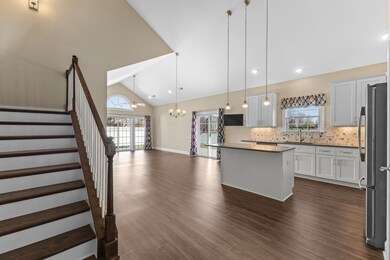
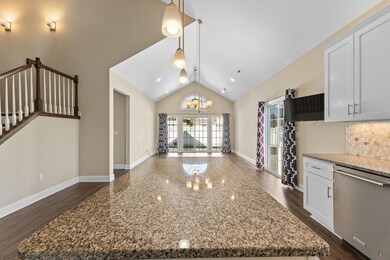
Enjoy sweeping Massanutten views from one of the most desirable lots in The Glen at Cross Keys, uniquely positioned adjacent to open green space for a more expansive feel. This beautifully upgraded paired home stands out for its thoughtful design, upgrades, and PRIME location within the community. A soaring two-story ceiling spans the kitchen, dining area, and living room, filling the main level with natural light and openness. The kitchen features granite counters, stainless appliances, and LVP flooring throughout. The main-level primary suite offers a spacious walk-in closet and an en suite bath with a sleek shower and frameless glass sliding door. A fourth bedroom or ideal office is also on the main level. Upstairs, two oversized bedrooms each feature walk-in closets, and one includes bonus unfinished storage. Outdoor living shines with TWO patio areas enclosed by one thoughtfully designed fence—tall privacy panels in the back and charming picket-style fencing along the side and front to preserve the views. Additional upgrades include an in-ground sprinkler system, large patio with electric awning, shed, water softener, and rare 3-car driveway. This home offers comfort, character, and stunning views in a sought-after setting.
Last Agent to Sell the Property
Funkhouser Real Estate Group License #0225212586 Listed on: 03/27/2025
We collect this data history from publicly available records. To have your information removed, we recommend requesting removal directly through your county’s website.
Isaac Hull
Valley Realty Associates
(540) 417-1656
130 Total Sales
11 in Massanetta Springs
$316K - $875K Price Range
Sallye Trobaugh
Trobaugh Group, LLC
(540) 534-2167
118 Total Sales
6 in Massanetta Springs
$385K - $785K Price Range
Tara Stroop
RE/MAX Performance Realty
(540) 730-2719
55 Total Sales
7 in Massanetta Springs
$240K - $700K Price Range
Andrea Dorman
Old Dominion Realty Crossroads
(540) 417-1623
74 Total Sales
6 in Massanetta Springs
$94K - $785K Price Range
Thomas Schroeder
Funkhouser: East Rockingham
(540) 417-1956
125 Total Sales
1 in Massanetta Springs
$368,565 Price
Cheyenne Cockrell
Keller Williams Alliance
(540) 712-8503
91 Total Sales
1 in Massanetta Springs
$264,900 Price
We collect this data history from publicly available records. To have your information removed, we recommend requesting removal directly through your county’s website.
| Date | Buyer | Sale Price | Title Company |
|---|---|---|---|
| $351,900 | West View Title |
We collect this data history from publicly available records. To have your information removed, we recommend requesting removal directly through your county’s website.
| Date | Status | Borrower | Loan Amount |
|---|---|---|---|
| Open | $380,000 | ||
| Previous Owner | $338,600 |
We collect this data history from publicly available records. To have your information removed, we recommend requesting removal directly through your county’s website.
| Date | Event | Price | List to Sale | Price per Sq Ft |
|---|---|---|---|---|
| 04/29/2025 04/29/25 | Sold | $495,000 | 0.0% | $219 / Sq Ft |
| 03/31/2025 03/31/25 | Pending | -- | -- | -- |
| 03/27/2025 03/27/25 | For Sale | $495,000 | -- | $219 / Sq Ft |
We collect this data history from publicly available records. To have your information removed, we recommend requesting removal directly through your county’s website.
| Year | Tax Paid | Tax Assessment Tax Assessment Total Assessment is a certain percentage of the fair market value that is determined by local assessors to be the total taxable value of land and additions on the property. | Land | Improvement |
|---|---|---|---|---|
| 2026 | $2,608 | $395,200 | $70,000 | $325,200 |
| 2025 | $2,393 | $351,900 | $65,000 | $286,900 |
| 2024 | $2,393 | $351,900 | $65,000 | $286,900 |
| 2023 | $2,393 | $351,900 | $65,000 | $286,900 |
| 2022 | $2,393 | $351,900 | $65,000 | $286,900 |
| 2021 | $2,028 | $274,000 | $65,000 | $209,000 |
| 2020 | $2,028 | $274,000 | $65,000 | $209,000 |
| 2019 | $0 | $274,000 | $65,000 | $209,000 |
| 2018 | $481 | $65,000 | $65,000 | $0 |
| 2017 | $481 | $65,000 | $65,000 | $0 |
| 2016 | $455 | $65,000 | $65,000 | $0 |
| 2015 | $436 | $65,000 | $65,000 | $0 |
| 2014 | $416 | $65,000 | $65,000 | $0 |
Seller's Agent in 2025
Luke Smith
Funkhouser Real Estate Group
(540) 560-9684
13 in this area
114 Total Sales
Buyer's Agent in 2025
Mattias Clymer
Funkhouser Real Estate Group
(540) 246-9067
22 in this area
163 Total Sales
Source: Harrisonburg-Rockingham Association of REALTORS®
MLS Number: 662374
APN: 126H2-13-L34
Disclaimer: Certain information contained herein is derived from information provided by parties other than Homes.com. All information provided is deemed reliable, but is not guaranteed to be accurate and should be independently verified.
IDX information is provided exclusively for personal, non-commercial use, and may not be used for any purpose other than to identify prospective properties consumers may be interested in purchasing. Information is deemed reliable but not guaranteed.
Ask me questions while you tour the home.