
Tracy Imler
Keller Williams Connected
(803) 590-9766
52 Total Sales
1 in Daniel Island
$435,000 Price


Estimated Value: $2,427,000 - $3,109,595
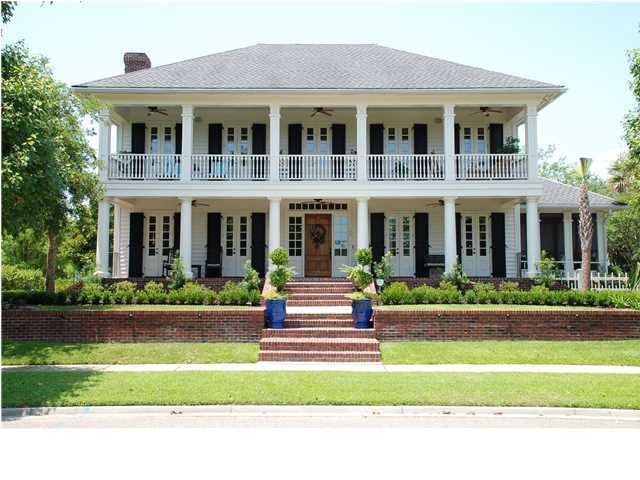
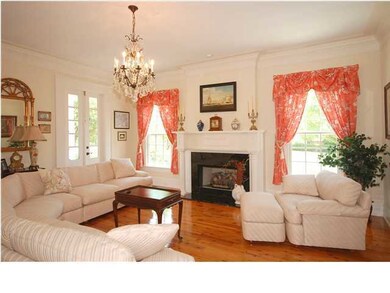
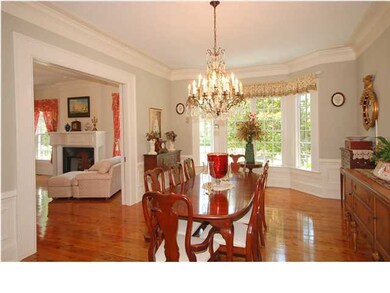
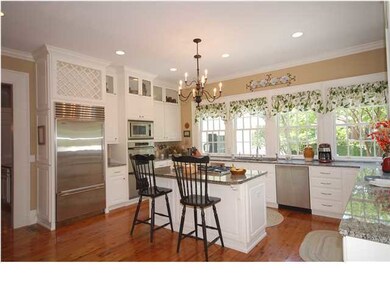
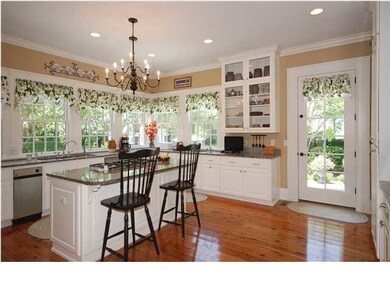
Southern Charm galore! This beautiful Daniel Island Park home offers the best of island living along with the best of quality workmanship. As you arrive at this gorgeous home you will immediately be drawn to the curb appeal and double 50' long front porches complete with Charleston gas lanterns and overlooking the park-like setting of the 12th hole of the Daniel Island Club's private golf course. Walk in the front door and you will find a sunlit filled open floor plan full of wonderful surprises - Australian cypress hardwood floors, 10' ceilings and 8' doors, 10'' baseboards, 3 piece crown moldings, wide panel wainscoting just to mention a few! The well laid out floor plan offers multiple living spaces with a family room/keeping room, formal living room that could double as a den oroffice, formal dining room and an upstairs bonus room that could also be a media room/playroom/4th bedroom. The kitchen is a true gourmets dream with a large center island, several work stations, stainless steel triple sink, separate prep sink, granite counters, Dacor five burner gas cook top , Dacor stainless double wall oven of which one is a convention oven, microwave, Bosch stainless dishwasher, Sub-Zero built-in fridge, trash compactor, tons of storage space and has a bevy of windows allowing for lots of natural light and backyard views. There is even a connecting Butlers pantry with service sink, ice maker, wine cooler, granite counters and huge storage pantry. Throughout the rest of this beautiful home you will find a spacious master retreat boasting a spa like bath/shower area with Moen exact temp dual shower system with multiple wall jets and a Kohler soaking air tub, travertine floors and huge walk in closet with separate dressing area. The master retreat opens onto the upstairs porch/veranda via double french doors. The two secondary bedrooms are extremely large with great closets. Other extra's include 2 laundry room options - one upstairs and one downstairs, gas generator, 2 brand new water heaters, upgraded irrigation system, unfinished 3rd floor currently being used as storage and an architectural shingle roof. The outdoor living spaces truly make this home unique and beckon you to spend time outside - double front porches with the downstairs featuring brick pavers, the upstairs porch has views as far as the eye can see with sightings of soaring eagles over the pond at the 12th hole, pelicans frolicking in the water and wildlife darting about. There is also a peaceful side screen porch. The owner recently spent $20k plus on the landscaping making it truly spectacular. This property includes Daniel Island Club social membership privileges plus the opportunity to buy a golf membership (Buyer to verify). Buyer pays one time neighborhood enhancement fee of .5% x sales price to Daniel Island Community Fund at closing. Daniel Island resale addendum will be required on offer to purchase.
Last Agent to Sell the Property
Century 21 Properties Plus License #17260 Listed on: 07/02/2014
We collect this data history from publicly available records. To have your information removed, we recommend requesting removal directly through your county’s website.
Tracy Imler
Keller Williams Connected
(803) 590-9766
52 Total Sales
1 in Daniel Island
$435,000 Price
Rob Bailey
Carolina One Real Estate
(854) 444-7783
128 Total Sales
1 in Daniel Island
$850,000 Price
Michele Singletary
The Boulevard Company
(843) 948-5574
29 Total Sales
3 in Daniel Island
$650K - $2.7M Price Range
Andrea Ulmer
Coldwell Banker Realty
(843) 738-1457
90 Total Sales
3 in Daniel Island
$1M - $2.4M Price Range
Scott Baskin
Keller Williams Realty Charleston West Ashley
(854) 202-9701
231 Total Sales
1 in Daniel Island
$1,045,000 Price
Kristen Briley
Realty One Group Coastal
(854) 205-2850
44 Total Sales
1 in Daniel Island
$749,000 Price
We collect this data history from publicly available records. To have your information removed, we recommend requesting removal directly through your county’s website.
| Date | Buyer | Sale Price | Title Company |
|---|---|---|---|
| -- | Christensen & All Pa | ||
| -- | Christensen & All Pa | ||
| $1,117,500 | -- | ||
| $1,080,000 | -- | ||
| $900,000 | -- | ||
| $145,000 | -- |
We collect this data history from publicly available records. To have your information removed, we recommend requesting removal directly through your county’s website.
| Date | Status | Borrower | Loan Amount |
|---|---|---|---|
| Previous Owner | $550,000 | ||
| Previous Owner | $830,000 |
We collect this data history from publicly available records. To have your information removed, we recommend requesting removal directly through your county’s website.
| Date | Event | Price | List to Sale | Price per Sq Ft |
|---|---|---|---|---|
| 03/31/2015 03/31/15 | Sold | $1,117,500 | 0.0% | $274 / Sq Ft |
| 03/01/2015 03/01/15 | Pending | -- | -- | -- |
| 07/01/2014 07/01/14 | For Sale | $1,117,500 | -- | $274 / Sq Ft |
We collect this data history from publicly available records. To have your information removed, we recommend requesting removal directly through your county’s website.
| Year | Tax Paid | Tax Assessment Tax Assessment Total Assessment is a certain percentage of the fair market value that is determined by local assessors to be the total taxable value of land and additions on the property. | Land | Improvement |
|---|---|---|---|---|
| 2025 | $9,997 | $64,988 | $19,063 | $45,925 |
| 2024 | $8,952 | $64,988 | $19,063 | $45,925 |
| 2023 | $8,952 | $57,316 | $19,250 | $38,066 |
| 2022 | $8,091 | $74,760 | $21,750 | $53,010 |
| 2021 | $8,239 | $49,440 | $14,500 | $34,940 |
| 2020 | $8,408 | $49,440 | $14,500 | $34,940 |
| 2019 | $8,567 | $49,440 | $14,500 | $34,940 |
| 2018 | $8,120 | $44,916 | $16,000 | $28,916 |
| 2017 | $8,107 | $44,916 | $16,000 | $28,916 |
| 2016 | $24,029 | $44,920 | $16,000 | $28,920 |
| 2015 | $7,000 | $71,320 | $24,000 | $47,320 |
| 2014 | $6,990 | $40,920 | $9,600 | $31,320 |
| 2013 | -- | $40,920 | $9,600 | $31,320 |
Seller's Agent in 2015
Kimberly Lease
Century 21 Properties Plus
(843) 345-1161
148 Total Sales
R
Buyer's Agent in 2015
Raina Rubin
Carolina One Real Estate
(843) 991-1311
60 Total Sales
Source: CHS Regional MLS
MLS Number: 1417932
APN: 271-15-01-009
Disclaimer: Certain information contained herein is derived from information provided by parties other than Homes.com. All information provided is deemed reliable, but is not guaranteed to be accurate and should be independently verified.
The information is being provided by Charleston Trident MLS. Information deemed reliable but not guaranteed. Information is provided for consumers' personal, non-commercial use, and may not be used for any purpose other than the identification of potential properties for purchase. © 2026 Charleston Trident MLS. All Rights Reserved
Ask me questions while you tour the home.