
Rachel Stoltzfus
Iron Valley Real Estate of Lancaster
(223) 217-4726
157 Total Sales
4 in Wheatland
$88K - $330K Price Range
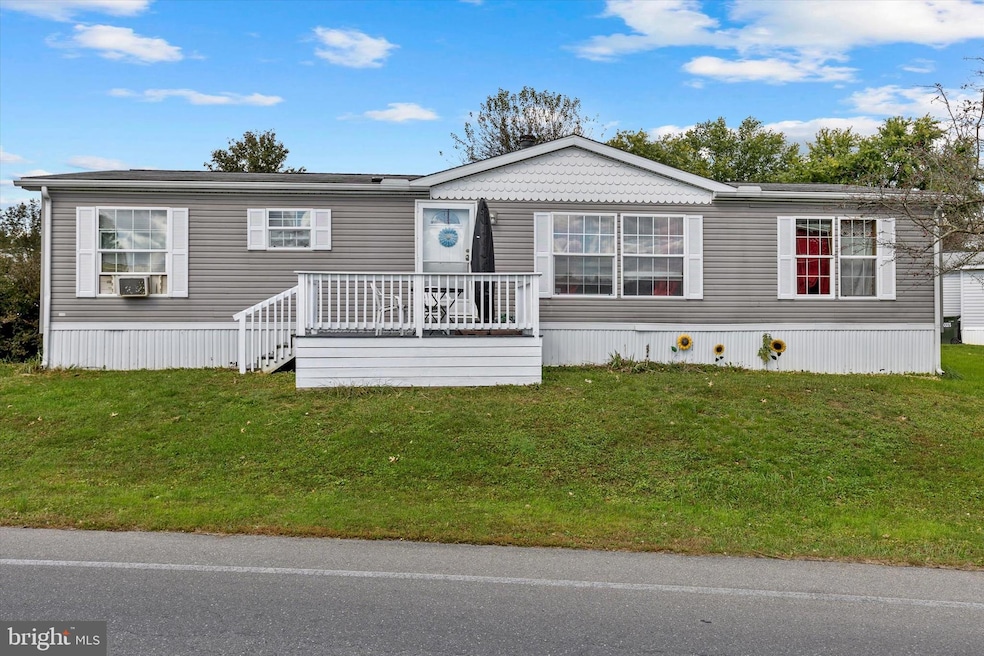


Welcome to this beautifully maintained manufactured home featuring 3 bedrooms and 2 full bathrooms. The master suite offers a luxurious retreat with a jacuzzi tub, perfect for relaxation after a long day. The living room boasts high ceilings, creating an open and airy feel that's ideal for entertaining or simply enjoying cozy evenings. With plenty of natural light and a functional layout, this home provides comfort and style in every corner. Don't miss your chance to make this your new home!
Last Agent to Sell the Property
(717) 208-3250 homesbyviangely@gmail.com Home 1st Realty License #RS358796 Listed on: 10/19/2024
Rachel Stoltzfus
Iron Valley Real Estate of Lancaster
(223) 217-4726
157 Total Sales
4 in Wheatland
$88K - $330K Price Range
Craig Hartranft
Berkshire Hathaway HomeServices Homesale Realty
(717) 537-0950
871 Total Sales
17 in Wheatland
$90K - $518K Price Range
Ronald Burkhart
Coldwell Banker Realty
(223) 217-5937
165 Total Sales
1 in Wheatland
$310,000 Price
Logan Hutton
Realty ONE Group Unlimited
(717) 696-6917
42 Total Sales
1 in Wheatland
$321,000 Price
Jack Hess
Kingsway Realty - Lancaster
(223) 217-3675
75 Total Sales
2 in Wheatland
$225K - $265K Price Range
Jill Romine
Keller Williams Keystone Realty
(717) 912-9390
212 Total Sales
1 in Wheatland
$350,000 Price
We collect this data history from publicly available records. To have your information removed, we recommend requesting removal directly through your county’s website.
| Date | Event | Price | List to Sale | Price per Sq Ft | Prior Sale |
|---|---|---|---|---|---|
| 12/20/2024 12/20/24 | Sold | $115,000 | 0.0% | $79 / Sq Ft | |
| 10/29/2024 10/29/24 | Pending | -- | -- | -- | |
| 10/19/2024 10/19/24 | For Sale | $115,000 | +109.1% | $79 / Sq Ft | |
| 07/31/2020 07/31/20 | Sold | $55,000 | -6.6% | $38 / Sq Ft | View Prior Sale |
| 06/12/2020 06/12/20 | Pending | -- | -- | -- | |
| 06/03/2020 06/03/20 | For Sale | $58,900 | -- | $40 / Sq Ft |
We collect this data history from publicly available records. To have your information removed, we recommend requesting removal directly through your county’s website.
| Year | Tax Paid | Tax Assessment Tax Assessment Total Assessment is a certain percentage of the fair market value that is determined by local assessors to be the total taxable value of land and additions on the property. | Land | Improvement |
|---|---|---|---|---|
| 2026 | $1,230 | $54,200 | $54,200 | |
| 2025 | $1,184 | $54,200 | $54,200 | |
| 2024 | $1,184 | $54,200 | $54,200 | |
| 2023 | $1,184 | $54,200 | $0 | $54,200 |
| 2022 | $1,161 | $54,200 | $0 | $54,200 |
| 2021 | $1,132 | $54,200 | $0 | $54,200 |
| 2020 | $1,132 | $54,200 | $0 | $54,200 |
| 2019 | $1,100 | $54,200 | $0 | $54,200 |
| 2018 | $769 | $54,200 | $0 | $54,200 |
| 2017 | $1,512 | $62,300 | $0 | $62,300 |
| 2016 | $1,512 | $62,300 | $0 | $62,300 |
| 2015 | $311 | $62,300 | $0 | $62,300 |
| 2014 | $978 | $62,300 | $0 | $62,300 |
V
Seller's Agent in 2024
Viangely Feliz
Home 1st Realty
(717) 803-7119
2 in this area
42 Total Sales
Buyer's Agent in 2024
Daniel Ortiz
Real of Pennsylvania
(717) 450-7250
1 in this area
27 Total Sales
Seller's Agent in 2020
Pamela Young
RE/MAX
(717) 682-2850
115 Total Sales
Buyer's Agent in 2020
Ada Delvalle
Coldwell Banker Realty
(717) 380-3557
2 Total Sales
Source: Bright MLS
MLS Number: PALA2059006
Disclaimer: Certain information contained herein is derived from information provided by parties other than Homes.com. All information provided is deemed reliable, but is not guaranteed to be accurate and should be independently verified.
The data relating to real estate for sale on this website appears in part through the BRIGHT Internet Data Exchange program, a voluntary cooperative exchange of property listing data between licensed real estate brokerage firms, and is provided by BRIGHT through a licensing agreement.
Listing information is from various brokers who participate in the Bright MLS IDX program and not all listings may be visible on the site.
The property information being provided on or through the website is for the personal, non-commercial use of consumers and such information may not be used for any purpose other than to identify prospective properties consumers may be interested in purchasing.
Some properties which appear for sale on the website may no longer be available because they are for instance, under contract, sold or are no longer being offered for sale.
Property information displayed is deemed reliable but is not guaranteed.
Copyright 2026 Bright MLS, Inc.
Ask me questions while you tour the home.